
A cold floor above the basement, a bedroom that never matches the thermostat, and ice dams along the roofline often trace back to the same issue: uncontrolled air movement. When homeowners ask why spray foam air seals best in New England homes, the answer is that it can fill irregular gaps while providing insulation in the same application. Properly specified and professionally installed, it addresses the hidden openings that let heated air escape in January and humid outdoor air enter in July.
Air sealing is not a cosmetic upgrade. It is building-envelope work that affects comfort, energy use, moisture behavior, and indoor air quality. The right approach depends on where the leaks are, how the home is built, and whether the project involves a new build, addition, remodel, or existing home with aging insulation.
Why spray foam air seals best at difficult gaps
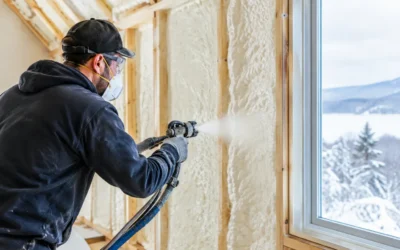
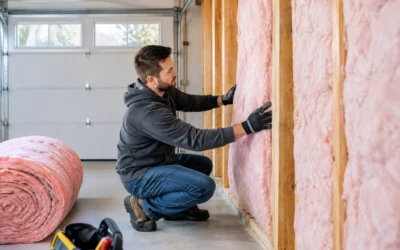
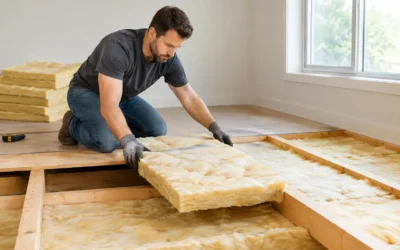
Most insulation slows heat transfer, but not every insulation material stops airflow. Fiberglass, cellulose, and mineral wool can deliver excellent thermal performance when they are installed correctly and paired with a dedicated air barrier. Spray polyurethane foam is different because it expands after application, adhering to many surfaces and filling small voids around framing, wiring penetrations, plumbing, rim joists, and uneven masonry.
That expansion matters in older New England homes, where framing may be irregular and previous renovations have left behind gaps that are difficult to reach. A thin crack at a sill plate or an unsealed opening around a pipe may seem minor, yet many small leaks can add up to a substantial comfort and efficiency problem.
Spray foam does not eliminate the need for thoughtful design. It works best as part of a complete air-sealing plan. A contractor should identify the building’s pressure boundary, locate major leakage paths, and determine whether the assembly needs vapor control, drying capacity, fire protection, or mechanical ventilation improvements.
The places where air sealing delivers the biggest return
The attic plane is often the first place to investigate. Warm interior air rises during the heating season and can escape through attic bypasses around top plates, recessed fixtures, duct penetrations, chimney chases, and wiring holes. As it escapes, replacement air is pulled in through lower parts of the house. This stack effect is one reason basements and first-floor rooms can feel drafty even when windows are closed.
Rim joists are another high-value target. The narrow band above a foundation wall is commonly interrupted by framing and penetrations, making it difficult to insulate thoroughly with batt materials alone. Closed-cell spray foam can air seal and insulate this area while helping limit condensation risk on cold surfaces.
Crawl spaces, basement walls, garage-adjacent rooms, cantilevers, and cathedral ceilings also deserve careful evaluation. Each area has different moisture and code considerations. For example, a garage wall requires attention to air leakage and ignition-barrier requirements, while an unvented roof assembly must be designed to manage moisture over the long term.
For new construction, air sealing is most cost-effective when crews can access framing before drywall. Builders can use spray foam strategically at transitions and penetrations, then select cellulose, fiberglass, or mineral wool for the broader insulation package. This hybrid approach can balance budget, thermal performance, sound control, and inspection requirements.
Open-cell and closed-cell foam are not interchangeable
Open-cell foam is lighter, expands significantly, and can be a practical choice for interior cavities and certain roofline applications. It provides effective air sealing at an appropriate thickness and can offer sound reduction. Because it remains more vapor permeable than closed-cell foam, the complete wall or roof assembly must be evaluated for the local climate and intended use.
Closed-cell foam is denser and provides a higher R-value per inch. It also resists bulk water and functions as a vapor retarder at sufficient thickness. Those qualities make it particularly useful at rim joists, foundations, exterior walls with limited cavity depth, and other locations where moisture resistance and space matter.
Neither product is automatically the best choice everywhere. Closed-cell foam generally costs more, while open-cell foam may require more depth to reach a target R-value and may not suit every moisture-sensitive assembly. The right recommendation should account for local code, the existing structure, desired R-value, ventilation strategy, and the condition of the surfaces being insulated.
Colonial Insulation uses building-performance principles to match the material and installation method to the project rather than forcing every home into a single solution.
Air sealing changes how a home handles moisture
New England’s climate puts homes under pressure from both winter cold and summer humidity. In winter, warm indoor air carries moisture. If that air leaks into a cold attic or wall cavity, it can condense on framing or roof sheathing. Over time, that moisture can contribute to staining, mold growth, wood deterioration, and reduced insulation performance.
In summer, humid outdoor air can move into cool, air-conditioned spaces and condense on surfaces that are below the dew point. A well-designed air barrier reduces this uncontrolled moisture movement. Closed-cell foam can add another layer of protection where a vapor retarder is needed, but it is not a cure for active water leaks, wet foundations, or roof failures. Those problems must be corrected before insulation is installed.
Air sealing can also reveal ventilation needs that were previously masked by drafts. Homes need controlled fresh-air exchange for occupant health and moisture management. Kitchen and bath exhausts must vent outdoors, combustion equipment must be assessed for safe operation, and very tight homes may benefit from a planned mechanical ventilation strategy. Better air sealing means exchanging stale air deliberately, not relying on random gaps in the structure.
Installation quality determines the result
Spray foam is a technical product, not a do-it-yourself substitute for a building-envelope assessment. The chemicals must be mixed and applied at the correct temperature, pressure, and ratio. Surfaces need to be clean, dry, and suitable for adhesion. The crew must control thickness, avoid overspray, protect adjacent areas, and follow manufacturer requirements for trimming, curing, and reoccupancy.
Professional installers also understand the details that affect inspections. Foam typically needs an approved thermal or ignition barrier, depending on where it is installed and how the space is used. Clearances around chimneys, flues, heat-producing fixtures, and certain electrical components must be maintained. These are not minor details. They protect the structure, the occupants, and the project’s schedule.
Next-generation HFO spray foam can provide strong thermal performance with a lower global-warming-potential blowing agent than older formulations. Still, product selection should be based on the assembly and project goals, not marketing claims alone. A quality contractor can explain the product data, proposed thickness, target R-value, and code path before work begins.
What homeowners and builders should expect before work starts
A reliable recommendation begins with observation, not guesswork. For existing homes, an energy audit and blower-door testing can help identify where the building leaks and whether attic, basement, ductwork, or wall transitions are the primary concern. Thermal imaging may also help reveal missing insulation and temperature differences, though it does not replace direct inspection.
Before spraying begins, occupants should know which areas will be worked on, how access will be handled, and when it is appropriate to return to the space. Contractors should confirm that leaks, roof issues, and foundation moisture concerns have been addressed. They should also explain whether old insulation needs to be removed, especially if it is wet, contaminated, compressed, or blocking access to critical air-sealing locations.
For builders and remodelers, coordination is equally important. Schedule air sealing after rough mechanical, electrical, and plumbing work is complete enough to address penetrations, but before finishes make the work inaccessible. Early coordination prevents the familiar problem of reopening completed walls to correct a missed gap.
A practical standard for better comfort
The best air-sealing result is not simply the thickest layer of foam. It is a continuous, durable boundary around the conditioned space, with the right insulation material in each location and enough ventilation to support healthy indoor air. That standard can reduce drafts, help rooms hold an even temperature, lessen ice-dam risk, and lower the load on heating and cooling equipment.
If a home feels uncomfortable, start by identifying where air is moving rather than adding insulation blindly. A careful evaluation can show whether spray foam belongs at the attic plane, rim joists, foundation, roof deck, or only at specific transitions. That clarity helps turn an expensive comfort problem into a durable building-performance improvement that holds up through every New England season.