
A new room should not become the coldest room in the house by January or the stickiest room by August. New addition insulation needs to do more than fill wall cavities. It has to connect the new construction to the existing home’s thermal, air, and moisture-control systems so the finished space feels comfortable in every New England season.
Whether you are building a family room, primary suite, garage conversion, office, or second-story addition, insulation decisions made before drywall have a lasting effect on utility costs, indoor air quality, durability, and inspection results. Correcting gaps after finishes are installed is possible, but it is rarely as straightforward or cost-effective as getting the building envelope right during construction.
Why New Addition Insulation Requires a Whole-Envelope Plan
An addition is often built with newer materials and tighter construction than the original house. That difference can create problems at the connection point. Warm air from the existing home can leak into framing cavities, cold exterior air can bypass insulation, and moisture can collect where wall or roof assemblies change.
Insulation works best when it is part of a complete enclosure strategy. The key elements are insulation for R-value, air sealing to limit uncontrolled air movement, and moisture management appropriate for the assembly and local climate. Leave out one of those elements and a high-R-value product may not deliver the comfort or energy performance the project was designed to achieve.
For builders and remodelers, this planning also protects the schedule. Clear details for exterior walls, rim joists, rooflines, cantilevers, and the transition between old and new construction reduce field changes and help keep insulation work inspection-ready.
Start With the Addition’s Design and Location
The best insulation approach depends on how the space is built and used. A conditioned room over a garage needs a different strategy than a slab-on-grade sunroom. A cathedral ceiling has less room for insulation than a vented attic. An addition facing prevailing winter winds may need extra attention to air sealing, while one with significant west-facing glass may need a plan for summer heat gain.
Before choosing a material, consider the addition’s framing depth, roof design, foundation type, heating and cooling equipment, and connection to the existing home. Local energy codes in New Hampshire, Massachusetts, Maine, and Vermont can vary, so the required R-values and assembly details should be confirmed early rather than treated as a final inspection item.
A professional energy audit can also be valuable when an addition is being built onto an older, drafty home. There is little benefit in creating one highly efficient room if air leakage and poor insulation in the adjoining structure continue to affect comfort throughout the house.
Do Not Overlook the Transition Between Old and New
The intersection of the addition and existing house is one of the most important details on the project. Open framing bays, unsealed sheathing joints, and gaps around structural connections can become hidden pathways for air and moisture. These areas should be sealed and insulated before they are covered.
The rim joist is another frequent weak point. Because it sits at the edge of the floor system, it can allow cold air into the building enclosure and make floors above feel chilly. A properly detailed rim joist improves comfort while helping protect adjacent framing from condensation risks.
Choosing the Right Insulation Material
There is no single best insulation for every addition. The right product depends on the assembly, available cavity depth, budget, performance target, and moisture conditions. In many projects, a combination of materials produces the most dependable result.
Spray Foam for Air Control and High R-Value
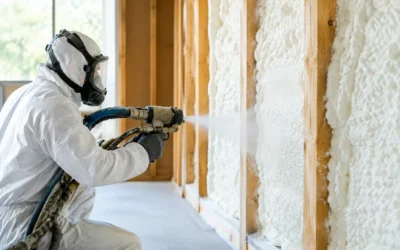
Spray foam is often a strong choice for irregular cavities, rooflines, rim joists, and areas where both insulation and air sealing are needed. Closed-cell spray foam provides a high R-value per inch and can help control moisture movement in properly designed assemblies. It is especially useful where framing depth is limited or where exposure to cold exterior conditions makes air leakage a concern.
Open-cell foam can be appropriate in certain interior applications and roof assemblies, but it has different vapor and moisture characteristics. The assembly must be evaluated carefully, particularly in New England’s cold climate. Colonial Insulation uses next-generation HFO spray foam options that support high-performance building-envelope goals while delivering dependable installed results.
Spray foam typically costs more upfront than some conventional materials. Its value comes from its ability to address multiple needs at once, but it should be installed by trained professionals who understand substrate conditions, thickness requirements, ventilation, and code considerations.
Blown Cellulose for Dense, Consistent Coverage
Blown cellulose is a practical option for many walls, attics, and dense-pack retrofit areas. It fills around wiring and framing more effectively than poorly installed batts and provides excellent coverage in open attic floors. Cellulose is also valued by homeowners seeking a recycled-content insulation material.
For a new addition, cellulose can work well in wall cavities when paired with a carefully installed air barrier. It provides thermal resistance, but it does not replace air sealing. Details around top plates, bottom plates, window openings, and penetrations still need attention before the cavities are filled.
Fiberglass and Mineral Wool for Framed Assemblies
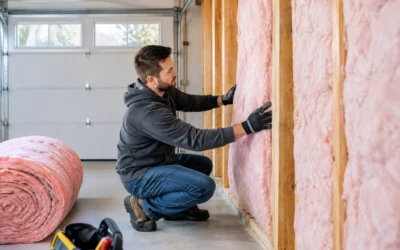
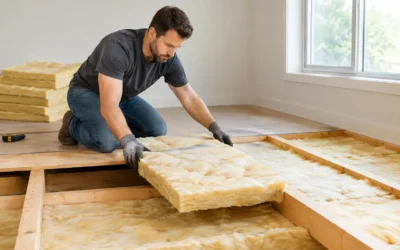
Fiberglass remains a cost-effective choice for standard wall, floor, and ceiling cavities when it is installed without compression, gaps, or voids. It can be a good fit for projects with straightforward framing and a separate air-sealing strategy.
Mineral wool offers strong thermal performance along with notable fire resistance, sound control, and moisture tolerance. It is often a smart option for exterior walls, between floors, and areas where acoustic privacy matters. A home office above a garage, a bedroom addition near a busy road, or a multifamily separation may benefit from its sound-reducing qualities.
The trade-off is that fiberglass and mineral wool depend heavily on workmanship. A batt that is cut short or pushed around pipes loses effectiveness. The material may be rated for a certain R-value, but the installed assembly performs only as well as its coverage and air-sealing details.
Air Sealing Is What Makes Insulation Work Harder
Many comfort complaints are blamed on insufficient insulation when the real issue is air leakage. Heated air escaping through ceiling penetrations, gaps behind knee walls, or openings around plumbing can carry energy and moisture into places where they do not belong.
Before insulation is installed, crews should seal the common leakage points: exterior sheathing seams where specified, top and bottom plates, window and door rough openings, wiring and plumbing penetrations, duct openings, attic bypasses, and the joints where the addition meets the existing structure. The exact materials used will vary, from sealants and gaskets to foam and taped air-barrier systems.
This work matters in summer as well as winter. Air leakage can bring humid outdoor air into cooled spaces, making rooms feel clammy and increasing the load on air conditioning equipment. A tighter enclosure supports more balanced temperatures and helps mechanical systems operate as intended.
Manage Moisture Before It Becomes a Hidden Problem
New England homes face long heating seasons, snow, wind-driven rain, and humid summer conditions. Moisture control in an addition starts with the exterior water-management system, then continues through the wall, roof, and foundation assemblies.
The goal is not to make every assembly impermeable. Buildings need to be designed so bulk water is shed, air leakage is controlled, and any incidental moisture can dry in an appropriate direction. Vapor retarder placement, exterior continuous insulation, ventilation strategy, and foam selection all affect that outcome.
This is why insulation choices should not be made from a product label alone. A material that performs well in one wall design may create risk in another. Experienced installers coordinate with the builder’s plans and account for the specific roof, wall, and foundation conditions rather than applying a one-size-fits-all solution.
Plan for Inspection, Comfort, and Long-Term Operating Costs
A successful addition should pass inspection without last-minute repairs, but code compliance is the floor, not the finish line. Higher-performing assemblies can reduce temperature swings near exterior walls, quiet outdoor noise, and lower heating and cooling demand for years.
For contractors, detailed insulation planning avoids the costly sequence problem of discovering a missing air barrier after drywall is hung. For homeowners, it means fewer surprises after move-in: no cold floors over a garage, no persistent draft near a new window, and no room that requires a space heater every winter.
Before insulation begins, confirm the required R-values, identify all air-sealing responsibilities, review the roof and wall moisture details, and make sure mechanical penetrations are located and sealed. If the project includes a bonus room, cathedral ceiling, crawlspace, or addition over unconditioned space, give those areas added attention because they are frequent sources of comfort problems.
A well-insulated addition is not simply more square footage. It is a room that belongs to the house – comfortable at the farthest corner, durable behind the walls, and ready to perform through another New England winter.