A cold bedroom over the garage, a basement that smells damp after a summer storm, and heating bills that keep climbing are often connected by the same issue: uncontrolled air leakage. Blower door testing gives homeowners, builders, and remodelers a measured way to find where a building is losing conditioned air – and where comfort, efficiency, and moisture control can improve.
For New England properties, this is not a minor detail. Winter temperature differences pull warm indoor air through gaps in the building enclosure, while humid summer air can enter and condense on cooler surfaces. A home can have plenty of insulation and still perform poorly if outside air moves freely around it.
What Blower Door Testing Measures
A blower door is a calibrated fan installed in an exterior doorway. The fan temporarily changes the air pressure inside the building, making leaks easier to detect. During the test, a trained technician measures how much air the building exchanges with the outdoors at a standard pressure level, commonly reported as air changes per hour at 50 Pascals, or ACH50.
The lower the number, the tighter the building. But tighter is not automatically better without a plan for ventilation. A well-sealed home needs controlled fresh-air exchange so occupants receive healthy indoor air without relying on random leaks through attics, rim joists, wall penetrations, and utility chases.
The test does not simply produce a score. Its real value is diagnostic. While the fan is operating, technicians can use smoke pencils, infrared imaging, or hands-on inspection to locate the leakage paths behind the number. That turns a broad complaint such as “the house feels drafty” into a targeted air-sealing plan.
Why Air Leakage Matters in New England
New England weather exposes weak points in a building envelope. In January, heated indoor air naturally moves toward colder, drier outdoor air. In July and August, warm, humid outdoor air can find its way into cooled spaces. Both conditions affect comfort, energy use, and the durability of the building itself.
Air leaks near the attic are especially significant. Warm interior air escaping into an attic during winter can carry moisture with it. If that moisture reaches cold roof sheathing, it may condense or contribute to frost, staining, mold growth, and long-term material damage. At the lower levels of a home, leaks around rim joists, sill plates, bulkheads, and foundation penetrations can pull cold air indoors and make floors above feel uncomfortable.
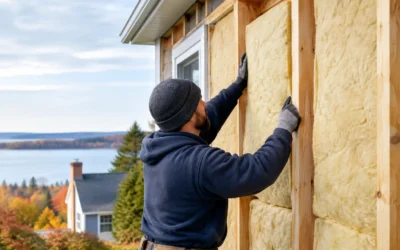
Air leakage also makes insulation less effective. Insulation slows heat transfer, but it does not stop moving air on its own. A fiberglass-insulated wall with open gaps around wiring, plumbing, top plates, or windows may still allow substantial heat loss. Proper air sealing and properly installed insulation work together: one controls air movement, and the other provides thermal resistance.
For commercial spaces, the consequences can include uneven temperatures across offices or tenant areas, higher HVAC loads, occupant complaints, and more difficult energy-code compliance. For builders and remodelers, finding leakage before finishes are complete is often faster and less expensive than chasing drafts after turnover.
When to Schedule Blower Door Testing
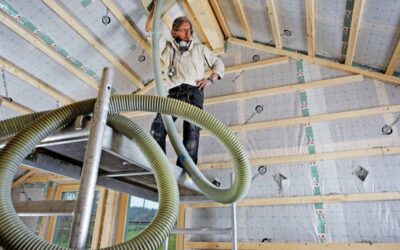
A blower door test can be useful in an existing home, but timing is especially important for new construction and major renovations. Testing before drywall or before final finishes can reveal gaps that are still accessible. This may include unsealed mechanical penetrations, attic bypasses, recessed light openings, framing transitions, and connections between additions and older sections of a house.
A final test can then verify the results after air sealing is complete. This approach supports inspection readiness and provides clear documentation of building performance. Requirements vary by state, municipality, building type, and project scope, so the target should be established early with the builder, energy consultant, or local code official.
Homeowners do not need to wait for a renovation to test an older house. Testing is particularly worthwhile when utility costs seem out of proportion, certain rooms are consistently cold or hot, ice dams recur, or a home feels dusty and drafty. It can also provide direction before investing in new insulation, windows, or HVAC equipment.
What Happens During a Blower Door Test
The appointment is straightforward and typically causes little disruption. Exterior doors and windows are closed, while interior doors are generally opened so the test can evaluate the connected conditioned space. Combustion appliances require appropriate safety procedures, and the technician will account for fireplaces, vents, and other openings according to the testing plan.
The blower door panel and fan are set into an exterior doorway. Once the fan is running, the technician records pressure and airflow readings. The building is then checked for leakage locations, with special attention to areas where framing, insulation, and mechanical systems meet.
Common problem areas include:
- Attic hatches, knee walls, top plates, and recessed fixtures
- Rim joists, sill plates, basement doors, and foundation penetrations
- Plumbing and electrical openings beneath sinks, behind tubs, and in utility rooms
- Duct penetrations, chase walls, fireplace surrounds, and attached garages
- Window and door rough openings, particularly in older homes or additions
Not every opening should be sealed. Plumbing vents, dryer vents, combustion venting, and intentional ventilation components need to function as designed. That is why building-science experience matters. The goal is to eliminate unintended leakage while preserving safe operation and planned ventilation.
Turning Test Results Into Better Comfort
The right response to a blower door result depends on the building. A newer home that narrowly misses an air-leakage target may need focused sealing at a few transitions. An older farmhouse may have widespread leakage, aging insulation, and moisture issues that call for a phased plan. The best recommendation accounts for the home’s layout, existing materials, heating system, ventilation needs, and renovation priorities.
Air sealing often begins at the most influential locations: attic bypasses, rim joists, exterior wall penetrations, and gaps around ducts or chases. Depending on the assembly, solutions may include durable sealants, weatherstripping, rigid foam, dense-pack cellulose, mineral wool, fiberglass, or spray foam. HFO spray foam can be especially effective where insulation and air sealing are both needed in difficult cavities or irregular framing areas, but it is not the automatic answer for every project.
For example, a vented attic may benefit from air sealing the attic floor and adding cellulose or fiberglass above it, rather than insulating the roof deck. A conditioned attic with HVAC equipment may require a different approach. Moisture conditions, roof design, combustion safety, and future access all affect the decision.
After improvements are completed, a follow-up test can confirm whether the work delivered the expected reduction in leakage. That verification helps homeowners understand the value of the project and gives contractors a measurable quality-control checkpoint.
A Better Starting Point Than Guesswork
Replacing windows, adding insulation, or installing a larger heating system without understanding air leakage can lead to missed opportunities. Windows may be blamed when the real problem is an unsealed attic hatch. A cold room may be caused by a leaky rim joist rather than inadequate wall insulation. An oversized HVAC system can cost more to operate while still struggling with rooms that receive uncontrolled outdoor air.
Blower door testing provides a practical starting point because it measures the building as a system. It helps identify where improvements will have the greatest effect on comfort, operating costs, indoor-air quality, and durability. For contractors, it provides a clear path to address details before they become callbacks or inspection delays.
Colonial Insulation approaches testing and air sealing with the realities of New Hampshire, Massachusetts, Maine, and Vermont in mind. The objective is not a generic fix or a number on a report. It is a home or building that holds its temperature more consistently, manages moisture more reliably, and performs through every season.
If drafts, uneven rooms, or high utility costs have become part of how your property operates, measured answers are more useful than assumptions. A professional assessment can show where conditioned air is escaping and help shape an air-sealing and insulation plan that fits the building, the budget, and the work ahead.