
A garage can be the biggest source of heat loss in a home, especially when it sits below a bedroom, beside a family room, or shares walls with conditioned space. The best insulation for garages is not one material for every project. It is the system that matches how the garage is used, where it connects to the home, and what New England weather puts it through.
For some homes, insulating the garage ceiling is the priority because the room above is cold. For others, the answer is air sealing and insulating the shared wall to stop garage fumes, drafts, and temperature swings from reaching the house. A detached garage used as a workshop has a different set of needs than an attached garage that simply stores vehicles and tools.
Start With the Garage’s Role in the Building Envelope
The first question is whether the garage is inside or outside the home’s thermal boundary. In a typical attached garage that is not heated or cooled, the goal is usually to separate it from the living space. That means focusing on the common walls, the ceiling below finished rooms, and any ductwork or plumbing that runs through the garage.
If the garage will be heated, cooled, or converted into a workshop, office, gym, or finished room, the exterior walls, roofline, and garage door may all need attention. The building envelope must be continuous. Leaving one uninsulated wall, an open rim joist, or a leaky attic hatch can undermine the performance of otherwise high-quality insulation.
This distinction also matters for code compliance and safety. Attached garages require careful air sealing because vehicle exhaust, gasoline vapors, and stored chemicals should not move into the home. Insulation helps manage heat flow, but air sealing is what closes the pathways that carry drafts, odors, and moisture-laden air.
Best Insulation for Garages: Material-by-Material
Several insulation types can perform well in a garage. The right choice depends on framing depth, moisture exposure, desired R-value, access to the area, and whether the assembly needs to control air movement as well as heat loss.
Spray Foam for Air Sealing and High R-Value
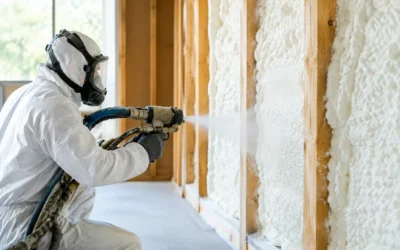
Spray foam is often the strongest option where air leakage is a major issue or where there is limited room for insulation. Closed-cell spray foam provides a high R-value per inch while also creating an effective air barrier. It is particularly useful at rim joists, irregular cavities, garage ceilings below living spaces, and roof decks in conditioned garages.
For New England homes, closed-cell HFO spray foam can be a practical choice in areas exposed to cold winter temperatures and summer humidity. It adheres directly to surfaces, fills gaps around framing and penetrations, and helps reduce the chance of warm, moist indoor air reaching cold surfaces where condensation can form.
Spray foam costs more upfront than fiberglass or cellulose. It is not always necessary for every stud bay, particularly in a simple detached garage. But where air leakage, moisture risk, or tight framing make conventional insulation less effective, its long-term performance can justify the investment.
Fiberglass for Cost-Effective Framed Walls and Ceilings
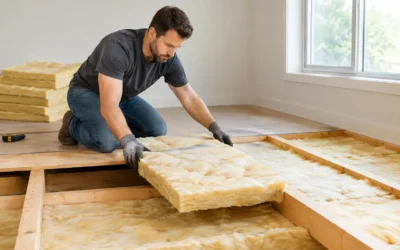
Fiberglass batts remain a dependable option for open wall cavities and garage ceilings when they are installed carefully. They are widely available, economical, and effective when the cavity is properly air sealed first and the batts fully fill the space without gaps, compression, or voids.
Fiberglass works well in an attached garage ceiling below a bedroom or in framed exterior walls of a conditioned workshop. The limitation is that fiberglass does not stop air movement on its own. If outside air can move through cracks at top plates, electrical penetrations, rim joists, or around ductwork, the insulation’s real-world performance will fall short of its labeled R-value.
Professional installation matters here. A neatly installed batt that fits around wiring, plumbing, and framing can deliver reliable results. A rushed installation with gaps and poorly supported material can leave cold spots that homeowners feel every winter.
Mineral Wool for Moisture and Fire Resistance
Mineral wool is an excellent garage insulation option where fire resistance, moisture tolerance, and sound control are priorities. It is denser than fiberglass, fits friction-tight in framing cavities, and retains its shape well. Because garages often contain tools, equipment, vehicles, and stored materials, its noncombustible properties can be especially valuable.
Mineral wool is a smart choice for shared walls between an attached garage and the home. It can help reduce sound from vehicles, power tools, and overhead door operation while supporting a more resilient wall assembly. It also performs well when exposed to incidental moisture, though the surrounding wall system still needs proper flashing, drainage, and air sealing.
Its higher material cost may not make sense for every project. For homeowners looking to improve a basic garage ceiling, fiberglass may provide a more budget-conscious solution. For builders and remodelers working on higher-performance assemblies, mineral wool offers meaningful durability benefits.
Blown Cellulose for Garage Attics and Existing Cavities
Blown cellulose is often a strong choice for garage attic floors, especially when a room below feels cold. It fills around framing and can provide consistent coverage across large horizontal areas. Before adding cellulose, the attic floor should be air sealed around wiring holes, plumbing penetrations, top plates, and recessed fixtures that are approved for insulation contact.
Dense-packed cellulose can also be used in certain existing wall cavities, making it useful during renovations where removing drywall is not desirable. It is not the preferred material for areas with active moisture problems, so roof leaks, bulk water intrusion, or wet framing must be addressed first.
Do Not Insulate Before You Air Seal
Adding insulation without addressing air leaks is one of the most common garage retrofit mistakes. A garage may have unsealed gaps along the sill plate, open penetrations around pipes and wires, leaky duct chases, and cracks at the rim joist. Those openings allow cold air to bypass insulation and can pull garage air toward the house.
In an attached garage, attention should also go to the door between the garage and living space. A properly weatherstripped, self-closing door helps maintain separation. Any holes or gaps in the shared wall, including openings around utility lines, should be sealed with materials appropriate for the assembly and required fire rating.
Air sealing also protects comfort above the garage. When warm interior air escapes into a cold garage ceiling cavity, it can create condensation risk during winter. That moisture can contribute to staining, mold growth, and deterioration over time. The right air barrier location depends on the assembly, which is why a site-specific assessment is more reliable than a one-size-fits-all recommendation.
What About Garage Doors and Concrete Floors?
An insulated garage door can improve comfort in a heated or frequently used garage, but it should not be the first upgrade when the walls, ceiling, and air boundary are weak. Garage doors have more seams and moving parts than walls, so even an insulated model will not perform like a well-insulated exterior wall. Still, it can reduce radiant cold near a workbench and make the space less prone to temperature swings.
Concrete floors are another common concern. In an existing garage, insulating beneath a slab is rarely practical without major reconstruction. Area rugs, insulated floor tiles, or a raised subfloor can improve comfort in a workshop or finished-use space. For new construction, insulating below and around the slab can greatly improve performance, especially when the garage will be conditioned.
R-Values Should Match the Assembly and Local Requirements
Higher R-value is generally beneficial, but it is not the only measure of a successful garage insulation project. A high-R wall with unsealed gaps can underperform a lower-R assembly with continuous air sealing and careful installation.
Code requirements vary by state, climate zone, and the part of the building being insulated. New Hampshire, Massachusetts, Maine, and Vermont projects may have different requirements based on jurisdiction, building type, and whether the garage is conditioned. Builders and remodelers should confirm the required R-values, fire protection details, and vapor-control approach before closing walls.
For homeowners, the practical goal is straightforward: keep the living spaces warmer in winter, more stable in summer, and better protected from garage air. An insulation evaluation can identify whether the biggest improvement will come from the garage ceiling, shared wall, rim joist, attic, or a combination of those areas.
A cold bedroom over the garage is not something you have to accept as part of a New England winter. A properly designed insulation and air-sealing plan can turn that weak point into a more comfortable, durable part of the home while helping protect energy costs for years ahead.