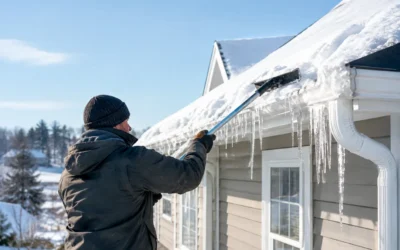
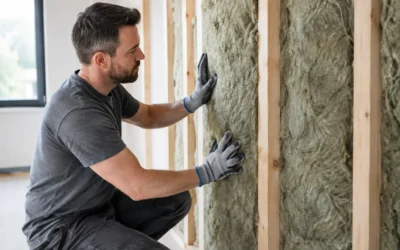
A cold bedroom over the garage, a draft along the baseboard, and ice dams at the roofline can all point to the same building-envelope problem. In the air sealing vs insulation conversation, the right answer for most New England homes is not choosing one over the other. It is understanding what each one does, where the house is losing performance, and how to correct those conditions in the proper order.
Insulation slows heat flow. Air sealing stops uncontrolled air movement. Both are essential when a home must hold heat through a New Hampshire winter, manage humid summer air, and stay comfortable through the shoulder seasons.
Air Sealing vs Insulation: The Key Difference
Insulation works by resisting the transfer of heat through building materials. Its performance is measured in R-value. The higher the R-value, the more effectively the material slows heat moving from a warm area to a cold one in winter, or from hot outdoor conditions into an air-conditioned home in summer.
Air sealing addresses gaps, cracks, and openings that allow air to move through the building enclosure. Warm interior air can escape through attic penetrations, plumbing chases, recessed lighting, rim joists, wiring holes, and poorly sealed connections. Cold outside air replaces it. In summer, humid outdoor air can enter those same pathways and add to cooling loads and moisture concerns.
A useful way to think about the difference is this: insulation is the thermal layer, while air sealing is the windbreak. A thick sweater keeps you warm, but it is far more effective beneath a jacket that blocks the wind. Homes work the same way.
Neither measure should be treated as a shortcut. Adding attic insulation over open gaps may improve R-value but still leave the home drafty and vulnerable to moisture-laden air movement. Air sealing without enough insulation can reduce drafts while leaving large conductive heat losses through ceilings, walls, and floors.
Why Air Leakage Matters So Much in New England
New England weather creates large temperature differences between indoors and outdoors for much of the year. Those differences create pressure that drives air through leaks in the building enclosure. During winter, warm air rises and escapes through upper-level leaks. That air loss pulls cold replacement air into lower areas of the home, including basements, crawlspaces, rim joists, and first-floor gaps.
This stack effect helps explain why a house can feel cold near the floor while the attic is losing heat. It also explains why the top-floor rooms may overheat in summer or feel difficult to cool. The problem is not always the furnace, boiler, heat pump, or air conditioner. Often, conditioned air is simply taking the easiest route out.
Air leakage can also carry moisture. When warm indoor air reaches a cold surface inside a wall or attic assembly, water vapor may condense. Over time, that moisture can contribute to wood deterioration, mold conditions, reduced insulation performance, and expensive repairs. The exact risk depends on the home’s age, materials, ventilation, and the location of the leak, but it is a reason to treat air sealing as durability work, not just an energy-saving upgrade.
What Insulation Solves
Once major air pathways are identified and sealed, insulation provides the depth of thermal resistance the assembly needs. It helps maintain more even surface temperatures, which improves comfort well beyond the thermostat setting. A properly insulated attic can keep bedrooms below it warmer in January and less overheated in July. Insulated basement walls or rim joists can make first-floor rooms feel less chilly and reduce cold spots near exterior walls.
The right material depends on the location and the project goals. Blown cellulose is often an effective option for open attics and enclosed cavities, with recycled content and strong coverage around irregular framing. Fiberglass can be a cost-effective choice when installed carefully and without gaps or compression. Mineral wool offers excellent fire resistance, moisture tolerance, and sound control. Spray foam can provide a high R-value per inch and, depending on the product and application, can also create an effective air barrier.
Material selection is not just a matter of picking the highest R-value. A low attic with limited headroom may call for a different approach than a deep open attic. A basement renovation has different moisture considerations than a new-construction wall assembly. For builders and remodelers, the insulation plan also needs to support state code requirements, inspection expectations, and the details of the complete wall or roof system.
When Spray Foam Can Address Both Issues
Spray foam is often discussed as though it eliminates every building-envelope concern. It can be a valuable tool, but it should be selected for the right conditions. Closed-cell HFO spray foam provides high R-value in a relatively thin layer and can serve as an air and moisture control layer when properly applied. That makes it particularly useful at rim joists, foundation walls, cathedral ceilings, and other areas where space is limited or complex geometry makes conventional insulation difficult.
Open-cell foam can provide air-sealing benefits and useful sound control, but it has different vapor properties and is not interchangeable with closed-cell foam. The assembly, climate zone, and moisture conditions matter. Skilled installation, proper substrate preparation, and correct thickness are essential for performance and code compliance.
Spray foam is not always necessary for an entire project. A well-designed combination of targeted air sealing, blown insulation, fiberglass, or mineral wool may be the better fit for the budget and the building. The goal is not to prescribe one product. It is to create a continuous thermal and air-control system that works as intended.
Start With the Leaks, Then Build R-Value
For many existing homes, the most reliable sequence is to air seal first and insulate second. This allows the air barrier to remain accessible before loose-fill attic insulation covers the work area. Common attic air-sealing points include top plates, plumbing vents, duct penetrations, chimney chases, attic hatches, electrical penetrations, and framing transitions.
The basement or crawlspace deserves equal attention. Rim joists are frequent sources of cold air and heat loss. Gaps around utilities, sill plates, and foundation transitions can also affect comfort throughout the first floor. In older homes across Massachusetts, Maine, New Hampshire, and Vermont, these details can be especially significant because multiple renovations may have created disconnected or incomplete building-envelope layers.
An energy audit can identify where air leakage and insulation deficiencies are having the greatest impact. Diagnostic testing provides more than a visual guess. It helps prioritize work based on measured conditions, so homeowners can address the areas most likely to improve comfort, energy use, and moisture control.
Signs You May Need Both
A home may need air sealing, insulation, or a coordinated combination. The following signs commonly indicate that the building envelope deserves a closer look:
- Rooms that are consistently colder or hotter than the rest of the house
- Drafts near windows, exterior walls, attic hatches, or basement areas
- High heating or cooling costs without a clear equipment problem
- Ice dams, uneven roof snow melt, or a noticeably warm attic in winter
- Dust, pollen, or outdoor odors entering through gaps
- Old, compressed, wet, sparse, or poorly installed insulation
These symptoms do not always point to one single fix. A draft may come from a window connection, an unsealed rim joist, missing insulation, duct leakage, or several conditions at once. That is why a whole-home assessment is more valuable than adding insulation to the first area that looks thin.
Do Not Confuse Air Sealing With Ventilation
A tighter home should still have appropriate ventilation. Air sealing limits random, uncontrolled air exchange. Ventilation is designed to provide intentional fresh-air exchange in a controlled way. They serve different purposes.
Older homes are sometimes described as needing to breathe, but building assemblies need to manage moisture correctly, while occupants need healthy indoor air. Random leakage is not a ventilation strategy. A qualified building-performance contractor can evaluate air sealing alongside bath exhaust, kitchen ventilation, combustion safety, and whole-home ventilation needs when applicable.
For renovations and new construction, this distinction helps avoid a common mistake: treating every opening as either a problem or a solution. The right approach seals unintended gaps while preserving or designing the ventilation systems the building needs.
Make the Recommendation Fit the Building
The best insulation project is not defined by a single product or a single R-value. It is defined by better results: steadier room temperatures, lower heating and cooling demand, reduced moisture risk, cleaner indoor air, and an assembly prepared for inspection.
Colonial Insulation evaluates the full picture, from attic bypasses and rim joists to insulation depth, material options, and New England code requirements. Whether the project is a drafty older home, a major remodel, or new construction, a clear assessment can turn scattered comfort problems into a practical scope of work. The most useful next step is to identify where the building is leaking, then add the insulation needed to keep that improved comfort in place through every season.