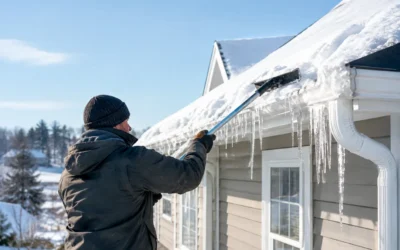
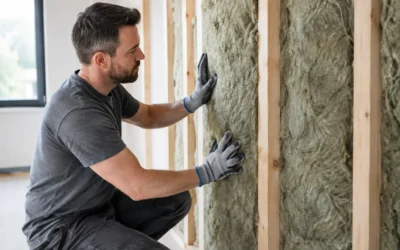
A bedroom that feels cold even with the thermostat set to 70 degrees is rarely just a “not enough insulation” problem. In New England homes, the cause is often a combination of air leakage, gaps around framing, compressed or damp insulation, and attic bypasses that let heated air escape. A home energy audit for insulation identifies where the building envelope is losing performance so improvements can solve the actual problem, not just add material where it may not help.
For homeowners, that means a clearer path to lower heating and cooling costs, quieter rooms, and more dependable comfort. For builders and remodelers, it provides useful information before walls are closed, finishes are installed, or an inspection deadline arrives.
What a home energy audit for insulation evaluates
An insulation audit looks at how the home manages heat, air, and moisture. Insulation slows heat transfer, but it cannot stop moving air on its own. If cold winter air enters through gaps at the rim joist, attic hatch, plumbing penetrations, or recessed fixtures, even a well-insulated room can feel drafty.
A professional evaluation typically begins with a conversation about the building and its symptoms. Utility bills, cold floors, ice dams, musty odors, condensation on windows, and rooms that overheat in summer all provide clues. The auditor then examines accessible areas of the home, including the attic, basement or crawl space, exterior walls where possible, mechanical penetrations, and transitions between older and newer sections of the structure.
The goal is not to find one isolated defect. It is to understand how the whole enclosure is working. A poorly sealed attic can pull conditioned air from lower floors. An uninsulated basement wall can make first-floor rooms uncomfortable. A new addition may have higher R-values than the original house but still underperform if its connections to the existing structure were not air sealed.
Air leakage and pressure problems
Air leakage is often the first issue to address because it affects comfort, energy use, and moisture control at once. During cold weather, warm indoor air rises and escapes through upper-level leaks. Replacement air is then pulled in through lower areas of the home, including basement gaps, sill plates, and rim joists. This stack effect is why a house can feel chilly near the floor while its attic loses expensive heated air.
A blower door test can make these leakage paths easier to locate. The equipment temporarily changes indoor air pressure, helping an auditor identify drafts around windows, doors, electrical boxes, attic access points, duct connections, and framing details. Infrared imaging may also reveal temperature differences that point to missing insulation or hidden air movement, although results depend on suitable indoor-to-outdoor temperature conditions.
Insulation coverage, condition, and R-value
The audit also evaluates whether insulation is present, continuous, dry, and appropriate for the assembly. An attic may appear fully insulated from a distance, yet have thin areas around eaves, open chases, or gaps beside equipment platforms. Fiberglass batts can lose effectiveness when compressed, poorly fitted, or installed around obstacles without careful cutting. Blown cellulose can settle over time, reducing depth in older attics.
R-value measures resistance to heat flow, but the labeled R-value of a product is only part of the picture. Wood framing, gaps, thermal bridges, and air movement can lower the effective performance of an entire wall or roof assembly. A practical recommendation considers the existing construction, available space, local code requirements, and the homeowner’s priorities.
Moisture and ventilation risks
New England’s cold winters and humid summers make moisture management essential. Warm indoor air that leaks into a cold attic can condense on roof sheathing, creating conditions for mold, wood decay, and reduced insulation performance. In basements and crawl spaces, ground moisture and humid outdoor air can create a different set of problems.
An audit helps distinguish between insulation deficiencies and moisture sources that need correction first. Adding insulation over an unresolved roof leak or closing up a damp foundation without an appropriate moisture strategy can make conditions worse. Proper air sealing, vapor control where required, drainage improvements, and ventilation planning work together to protect the building.
Where insulation audits most often find losses
Every home is different, especially across New Hampshire, Massachusetts, Maine, and Vermont, where housing stock ranges from historic farmhouses to high-performance new construction. Still, several areas repeatedly deserve close attention.
Attics are a common source of heat loss because they contain many hidden penetrations. Wiring holes, plumbing stacks, chimney chases, duct openings, and dropped soffits can connect conditioned living space directly to the attic. Air sealing these details before adding insulation usually delivers better results than simply increasing depth over the top.
Basements and rim joists are another frequent weak point. The rim joist is the band of framing where the house structure meets the foundation. It is often difficult to air seal with conventional materials and can contribute to cold floors and basement drafts. Closed-cell HFO spray foam may be a strong option in certain rim joist, foundation, and limited-space applications because it combines air sealing with high R-value. The right approach depends on the assembly, moisture conditions, fire-protection requirements, and project budget.
Exterior walls can be more complicated. Existing walls may contain old insulation, no insulation, or insulation that has settled. Dense-pack cellulose, carefully installed fiberglass, or targeted spray foam can improve performance in a renovation, but the best method depends on access and the condition of the wall. An audit helps avoid unnecessary disruption by identifying whether the walls are truly the primary source of the comfort problem.
Turning audit results into the right scope of work
A good audit should lead to a prioritized plan, not a generic sales pitch. In many homes, the most cost-effective sequence starts with major air leaks, then addresses attic insulation and other high-exposure areas. That order matters because air sealing after loose-fill insulation is installed can require disturbing the new material and may leave important gaps inaccessible.
Recommendations should also account for the way the property is used. A homeowner planning to stay for decades may choose deeper attic insulation, basement improvements, and broader air sealing for long-term savings and comfort. Someone preparing a home for sale may focus on the most noticeable drafts and high-impact attic work. A builder may need an assembly that meets project specifications, supports first-pass code compliance, and fits the construction schedule.
Material selection is not one-size-fits-all. Blown cellulose is a durable option for many attics and enclosed walls, with strong coverage around irregular spaces. Fiberglass can be effective and economical when installed with consistent contact and careful air sealing. Mineral wool offers fire resistance and moisture tolerance in many applications. Spray foam can provide exceptional air sealing and R-value where space is limited or complex details need to be sealed. Each material has a place when it is matched to the building rather than selected by habit.
Questions to ask after an insulation audit
Before approving work, ask which issues are driving the recommendation and how the improvement will be verified. A clear proposal should identify the areas to be air sealed, the insulation type and target R-value, any moisture or ventilation work needed, and whether access or finish repairs are part of the scope.
It is also worth asking about local incentives, financing, and code requirements. Available programs and requirements can vary by state, utility territory, project type, and timing. For renovations and new construction, insulation details should be coordinated with the general contractor, mechanical trades, and inspection schedule early enough to prevent expensive rework.
Comfort starts with evidence, not guesswork
The best insulation upgrade is the one that addresses the conditions your building actually has. If your home has uneven temperatures, persistent drafts, rising utility bills, or signs of attic or basement moisture, a professional assessment can replace uncertainty with a focused plan. Colonial Insulation can help New England property owners evaluate the building envelope and choose practical improvements that support comfort through every season.