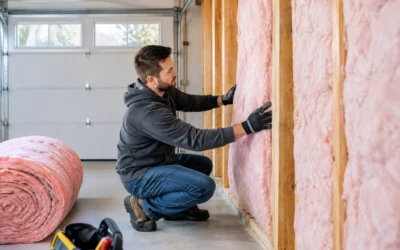

A bonus room over a garage can look finished, comfortable, and well appointed while still feeling 10 degrees colder than the rest of the house. The reason is usually below the carpet or hardwood. When you insulate bonus room floors correctly, you create a stronger thermal boundary between living space and the unconditioned garage below – reducing drafts, cold floors, uneven temperatures, and heating costs.
This is one of the most common comfort problems in New England homes, especially in rooms used as bedrooms, offices, playrooms, or guest suites. The right solution is rarely just adding more insulation. It requires attention to air leakage, moisture movement, framing details, and the material best suited to the assembly.
Why Bonus Room Floors Feel Cold
A garage is typically outside the home’s conditioned envelope. It may be cold, windy, and unheated through a New Hampshire or Maine winter, then hot and humid during summer. The floor above it has to separate that variable environment from the occupied room.
Many bonus-room floors have insulation installed between joists, but insulation alone cannot stop air movement. Gaps around plumbing, wiring, ductwork, rim joists, and floor framing allow garage air to enter the assembly. As cold air moves through or around fiberglass batts, their rated R-value does not translate into the real-world performance the room needs.
The problem is often compounded by complex framing. Cantilevers, knee walls, dropped ceilings, and intersecting rooflines can leave small but significant thermal gaps. A room may have adequate insulation in the open joist bays while still losing heat at the perimeter, where the floor meets exterior walls.
There is also an indoor-air-quality concern. Garages can contain vehicle exhaust, gasoline vapors, stored chemicals, and moisture. A well-sealed floor assembly helps limit the pathway for those contaminants to reach the room above.
Insulate Bonus Room Floors by Air Sealing First
The most effective floor insulation strategy starts with air sealing. Before insulation is installed, the crew should identify and close openings in the garage ceiling and floor framing. This includes penetrations for electrical boxes, pipes, ducts, recessed fixtures, and framing transitions.
Air sealing is particularly valuable at the rim joist and band-joist areas. These locations can connect wall cavities, floor cavities, and exterior framing, creating hidden routes for cold air. Sealing those transitions reduces the chance that conditioned air will escape from the bonus room or garage air will enter it.
This step matters because insulation slows heat transfer, while air sealing controls air movement. Homes need both. Adding batts to a leaky floor cavity may improve the room somewhat, but it often leaves homeowners wondering why the floor is still cold on a January morning.
For remodelers and builders, performing this work before the garage ceiling is closed is the most efficient approach. In existing homes, access from the garage side may allow the same improvements without disturbing the finished flooring above. The appropriate method depends on ceiling height, electrical and mechanical conditions, existing insulation, and the condition of the drywall.
Choosing the Right Insulation Material
There is no single insulation product that fits every bonus room. The best choice depends on available cavity depth, access, local code requirements, moisture exposure, budget, and the level of air sealing required.
Spray Foam for Air Sealing and High R-Value
Spray foam is often a strong option for bonus room floors, especially where air leakage is substantial or the cavity is shallow. Closed-cell HFO spray foam provides a high R-value per inch and forms an effective air barrier when installed at the proper thickness. It also adds moisture resistance, which can be helpful above garages that experience humidity, snowmelt, or temperature swings.
Because closed-cell foam adheres to the underside of the subfloor and around irregular framing, it can address gaps that are difficult to seal with batt insulation. This makes it especially useful at rim joists, cantilevers, and complicated framing intersections.
The trade-off is cost. Spray foam generally costs more than fiberglass or cellulose, and the assembly must be evaluated for ignition-barrier or thermal-barrier requirements. A professional installer can determine whether an approved coating or covering is needed in the garage ceiling area.
Fiberglass and Mineral Wool for Open Joist Bays
Fiberglass batts remain a practical solution when joist bays are accessible, uniformly framed, and thoroughly air sealed first. Proper installation is the difference between a good result and a disappointing one. Batts need to fully contact the subfloor, fit snugly at the sides, and be split around wiring or pipes rather than compressed behind them.
Mineral wool batts are another effective choice. They are dense, fire resistant, and useful for sound control between the garage and living area. That sound reduction can be meaningful when the garage is used for tools, hobbies, or vehicle storage. Mineral wool is also more resistant to moisture than traditional fiberglass, although it does not replace the need to correct active water leaks or bulk moisture issues.
Blown Cellulose for Certain Retrofit Conditions
Dense-pack cellulose can work well in enclosed floor cavities or other hard-to-reach areas, depending on the assembly and access point. It provides good coverage around irregular framing and supports a more sustainable material approach. However, the cavity still needs a defined air-control layer. Cellulose should not be treated as a substitute for sealing garage-to-room air pathways.
R-Value Targets and New England Code Considerations
Floor R-value requirements vary by state, climate zone, project type, and whether the work is new construction or a renovation. Much of New England falls within colder climate zones where floors over unconditioned spaces require substantial insulation. R-30 is a common benchmark for many floor assemblies, but the correct target for a specific project should be confirmed against the applicable local energy code and the overall assembly design.
A higher R-value is beneficial, but it is not the only measure of performance. A nominal R-30 floor with air leaks, gaps, or poorly fitted batts can perform worse than a lower-R-value assembly that is carefully air sealed. The goal is a continuous thermal boundary with no obvious bypasses.
Builders should also consider how insulation choices affect inspection requirements. Fire protection, garage separation, wiring clearances, ventilation details, and vapor-control strategies all need to align with the project scope and local authority requirements. Addressing these details early helps avoid corrective work late in the schedule.
Do Not Overlook Moisture and Garage Conditions
Insulation cannot solve a garage moisture problem by itself. If water enters through a slab, foundation wall, roof leak, or poorly managed exterior drainage, that source should be addressed before enclosing the ceiling cavity. Wet insulation loses performance and can contribute to material deterioration or microbial growth.
Humidity deserves attention as well. During New England summers, warm outdoor air and a cool air-conditioned bonus room can create condensation risks in the wrong assembly. The right air barrier and moisture-control approach depends on which side of the assembly is accessible and how the garage is used.
If the garage is attached and used to park vehicles, air sealing becomes even more important. The floor above should help separate the living area from odors and pollutants, not provide an easy route for them to rise into a bedroom or office.
Signs Your Bonus Room Floor Needs Attention
A cold floor is the clearest clue, but other symptoms often point to an underperforming assembly. Watch for rooms that heat slowly, temperatures that drop sharply at night, drafts near exterior walls, unusually high heating costs, or a noticeable difference between the bonus room and nearby rooms.
For a more complete diagnosis, a professional energy audit can identify air leakage and missing insulation that are not visible from the finished room. Infrared imaging, blower-door testing, and a visual review of the garage ceiling can reveal whether the primary issue is insulation depth, air leakage, thermal bridging, or a combination of all three.
Plan the Work Around Access and Finished Surfaces
In many cases, the best access is from the garage ceiling. Removing and replacing drywall is often less disruptive than tearing up finished flooring in the room above. This approach allows contractors to inspect joists, seal penetrations, install insulation against the subfloor, and restore a code-compliant garage ceiling.
Some homes require a more targeted approach. If only the rim joist or a small cantilever is causing the problem, localized air sealing and spray foam may provide a significant improvement without opening the entire ceiling. If ducts run through the garage ceiling, they should be evaluated too. Leaky or uninsulated ducts can make a bonus room uncomfortable even when the floor insulation is adequate.
A qualified insulation contractor should assess the entire boundary, not simply recommend the product that is easiest to install. Colonial Insulation evaluates the details that affect comfort in New England homes, including air leakage, framing, moisture exposure, R-value needs, and code requirements.
A bonus room should feel like part of the home, not a space you avoid during the coldest week of winter. With the right air sealing and floor insulation plan, that room can stay warmer underfoot, more consistent in every season, and more economical to heat and cool.