A cold bedroom over the garage, ice forming along the roof edge, and a furnace that seems to run without a break are not separate problems. In many New England houses, they point to gaps in the building envelope. This New England home weatherization guide explains how to find those gaps, prioritize the right repairs, and improve comfort without creating moisture or ventilation problems.
Weatherization is more than adding insulation. It is the coordinated work of controlling air leakage, insulating correctly, managing moisture, and maintaining healthy ventilation. Done in the right order, it helps homes in New Hampshire, Massachusetts, Maine, and Vermont stay warmer through long winters, less humid in summer, and less expensive to operate all year.
Start With the Building Envelope, Not the Thermostat
When a home feels drafty or uneven, homeowners often look first at the heating system. A furnace or heat pump may need service, but conditioned air can also be escaping through the attic, basement, rim joists, recessed lights, plumbing openings, and wall cavities. Replacing equipment before addressing those losses can leave you with an oversized system that still struggles to deliver even temperatures.
A professional energy audit provides a useful starting point. It can identify air leakage pathways, missing or compressed insulation, and areas where the house is losing heat. Diagnostic testing, including blower-door testing where appropriate, makes hidden problems measurable rather than speculative.
For remodelers and builders, this same approach protects the project schedule. Air sealing and insulation details should be addressed before drywall closes the walls and ceilings. Catching a missed transition at that stage is far less disruptive than reopening a finished space after an inspection issue or homeowner comfort complaint.
Seal Air Leaks Before Adding Insulation
Insulation slows heat transfer, but it does not stop moving air. If cold outdoor air can flow through an attic bypass or around a penetrated wall plate, even a high R-value insulation layer will not perform as intended. Air sealing is usually the first high-value weatherization measure because it improves the effectiveness of every insulation upgrade that follows.
In older New England homes, major leakage points are often not obvious from inside the living space. Open wall cavities around chimneys, plumbing stacks, wiring penetrations, attic hatches, duct chases, and dropped soffits can connect directly to an unconditioned attic. In basements and crawlspaces, the rim joist – the band around the perimeter where framing meets the foundation – is another frequent source of drafts.
The right material depends on the opening and the assembly. Caulk and weatherstripping work well for smaller accessible gaps at windows, doors, and trim. Larger, irregular openings may require carefully installed spray foam or other approved air-sealing materials. Around chimneys, flues, and other heat-producing components, fire-clearance requirements matter. Materials must be selected and installed to meet code rather than simply filling every visible gap.
Air sealing should also account for combustion safety and indoor air quality. A house that is tightened significantly may need a ventilation strategy, particularly if it contains naturally drafted fuel-burning appliances. Weatherization is not about making a house airtight at any cost. It is about controlling where air moves and ensuring the home has safe, intentional ventilation.
Choose Insulation for the Space and the Job
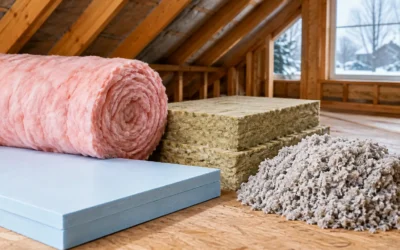
There is no single best insulation for every New England home. Material selection should reflect the location, required R-value, available depth, moisture exposure, budget, and condition of the existing assembly.
Attics and Rooflines
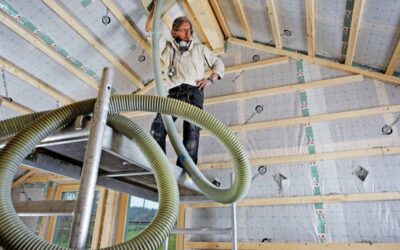
Attics are among the most important areas to evaluate because heat rises and attic air leakage can pull conditioned air out of the home. After air sealing the attic floor, blown cellulose can be an effective way to create consistent coverage across open attic spaces. It fits around framing and obstructions more completely than many batts, and it is often a practical choice for improving an underinsulated attic.
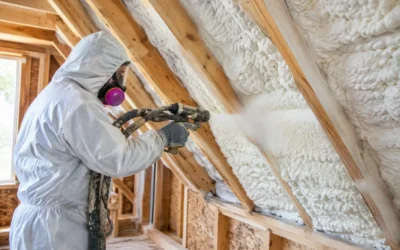
In a home with mechanical equipment or ductwork located in the attic, insulating along the roofline may make more sense than insulating the attic floor. Spray foam can help create a conditioned attic when the roof assembly and moisture details are properly designed. This approach can improve the performance of HVAC equipment in the space, but it changes how the roof assembly dries and should be evaluated carefully.
Exterior Walls and Renovation Cavities
Wall insulation upgrades depend heavily on access. During a major renovation, open stud bays allow for straightforward installation of fiberglass, mineral wool, cellulose, or spray foam based on the wall design. In existing finished walls, dense-pack cellulose may be used in suitable cavities to reduce convective heat loss and improve comfort without removing all interior finishes.
Mineral wool is especially useful where fire resistance, moisture tolerance, and sound control are priorities. Fiberglass can be a cost-effective option when it is installed with full coverage and without compression, gaps, or voids. The installation quality matters as much as the label R-value. A poorly fitted high-R-value product will not deliver the expected result.
Basements, Crawlspaces, and Rim Joists
Many first-floor comfort issues start below the living area. An uninsulated rim joist, damp foundation wall, or leaky crawlspace can make floors cold and introduce musty odors. Closed-cell HFO spray foam is often considered for rim joists and foundation-related applications because it can provide air sealing and high R-value in limited space. Its moisture resistance can also be useful in the right assembly.
However, foam is not automatically the answer everywhere. Foundation moisture, bulk water entry, drainage, and vapor-control details must be handled first. Insulating a wet basement wall without solving the water source can conceal a larger durability problem. In some projects, rigid insulation, mineral wool, or a combination of materials may better suit the assembly and local code requirements.
Control Moisture Before It Controls the House
New England weatherization has a seasonal challenge: homes experience very cold winters, humid summers, wind-driven rain, and significant temperature swings. That makes moisture management central to a durable upgrade.
The most urgent moisture issue is bulk water. Roof leaks, foundation seepage, failed flashing, and poor grading need repair before insulation work begins. No insulation material can compensate for recurring water intrusion.
After bulk water is addressed, air sealing helps limit moisture carried into cavities by warm indoor air during winter. In a cold climate, that moisture can condense on cold surfaces and contribute to mold, wood rot, or declining insulation performance. Proper vapor control depends on the assembly, the insulation type, and the local climate zone. It is not a matter of adding plastic sheeting to every wall.
Ventilation also deserves attention. Bathroom fans should exhaust outdoors, kitchens need appropriate ventilation, and dryers should have clean, properly routed exterior vents. These details reduce indoor moisture loads that otherwise find their way into attics, walls, and crawlspaces.
Do Not Make Windows the Default First Project
Windows are highly visible, so they are often the first upgrade homeowners consider. But replacement windows are not always the most cost-effective answer to a cold or uncomfortable home. Drafts around windows may come from failed weatherstripping, poor installation gaps, uninsulated weight pockets in older homes, or air leaks elsewhere in the room.
If windows are damaged, difficult to operate, or failing, replacement may be justified. Otherwise, targeted air sealing, attic insulation, and basement or rim-joist work frequently produce greater comfort improvements per dollar spent. A home assessment helps separate a window problem from a broader envelope problem.
Plan Weatherization in the Right Order
A good project sequence prevents wasted work. Start by correcting water issues and safety concerns. Next, identify and seal major air leaks. Then install insulation appropriate to each area, followed by any ventilation improvements needed to support indoor air quality and moisture control.
This order matters for contractors as well as homeowners. For example, insulating an attic before sealing plumbing penetrations means the insulation may need to be moved later. Installing wall insulation before confirming exterior flashing or air-barrier continuity can create expensive rework. A coordinated building-performance plan keeps details aligned and helps projects pass inspections without avoidable delays.
Look for Results You Can Feel and Measure
The strongest weatherization projects produce both immediate and long-term benefits. Rooms become more consistent in temperature, floors feel less cold, and drafts diminish. Heating and cooling equipment may cycle less often, reducing energy use and wear. Better air control can also limit the entry of dust, pollen, and outdoor pollutants.
Energy savings vary with the home’s age, condition, fuel source, occupancy, and the scope of work. A house with an exposed, underinsulated attic may see a larger improvement from attic air sealing and cellulose than a newer house with modest leakage. This is why a tailored recommendation is more dependable than a one-size-fits-all package.
Colonial Insulation helps homeowners, builders, and remodelers evaluate these conditions with climate-specific insulation and air-sealing solutions. The goal is not simply to add material. It is to create a continuous, durable thermal and air boundary that supports lower operating costs, healthier indoor air, and dependable comfort.
The most useful next step is to identify where your home is actually losing heat and taking on moisture. Once those pathways are clear, weatherization becomes a practical investment in a house that feels better in January, handles July humidity with less strain, and performs reliably for years to come.