
A new home can have beautiful finishes, efficient equipment, and still leave a bedroom cold in January or muggy in July. The difference is often the building envelope. Energy efficient construction treats insulation, air sealing, ventilation, windows, and moisture control as one coordinated system, so the structure holds conditioned air where it belongs and manages the demands of New England weather.
For homeowners, that means more consistent temperatures, fewer drafts, quieter rooms, and lower heating and cooling costs. For builders and remodelers, it means a clearer path to code compliance, fewer callbacks, and a finished project that performs as well as it looks.
What Energy Efficient Construction Means
Energy efficiency is not simply a matter of adding more insulation. Insulation slows heat flow, measured by R-value, but it cannot fully correct uncontrolled air leakage, wet materials, poor transitions between assemblies, or oversized mechanical equipment. A high-performing building works because its layers are planned together.
In a typical New England home, heat loss can occur through attic planes, rim joists, basement walls, exterior walls, recessed areas, and gaps around framing or penetrations. In summer, humid outdoor air can enter through those same openings and make air conditioning work harder. Construction that addresses these details from the start reduces the load placed on the heating and cooling system in every season.
The goal is not to make a building airtight without a plan for fresh air. It is to control where air moves, where moisture goes, and how the building is ventilated. That distinction protects comfort and indoor air quality while helping the structure operate efficiently.
Start With the Building Envelope
The building envelope is the boundary between indoor and outdoor conditions. It includes the roof or attic, exterior walls, foundation, floors over unconditioned spaces, windows, doors, and every connection between them. It is where much of a building’s long-term performance is decided.
Air sealing comes before insulation
Warm air naturally moves toward colder, drier conditions during New England’s heating season. If it escapes through cracks in the attic or wall system, it carries heat and potentially moisture with it. That can contribute to uncomfortable rooms, ice dams, higher fuel use, and moisture problems in concealed spaces.
Air sealing targets the gaps that insulation alone cannot stop. Common locations include top plates, attic hatches, plumbing and wiring penetrations, chimney chases, rim joists, sill plates, duct openings, and transitions where different building materials meet. In renovations, identifying these leakage paths before closing walls can prevent expensive corrections later.
The exact approach depends on the assembly. Some projects need targeted sealants and membranes; others benefit from spray foam in difficult-to-reach cavities or at the rim joist. The right choice should support the overall moisture strategy rather than solve one problem while creating another.
Choose insulation for the assembly, not the label
There is no single best insulation material for every part of every building. Spray foam, blown cellulose, fiberglass, and mineral wool each have useful roles when installed correctly.
HFO spray foam can provide high R-value performance and air sealing in one application, making it especially useful in irregular cavities, rooflines, rim joists, and areas where space is limited. Closed-cell foam also resists moisture and can add durability in certain applications. It costs more than many fibrous products, so it is often most effective when used strategically rather than everywhere.
Blown cellulose is a practical option for attics and dense-packed wall cavities. It can fill around obstructions effectively and is valued by customers seeking a recycled-content material. Fiberglass remains a dependable, cost-conscious choice when cavities are properly prepared, air-sealed, and insulated to the required depth. Mineral wool offers excellent fire resistance, moisture tolerance, and sound control, which can make it a strong fit for exterior walls, mechanical rooms, and multifamily or commercial assemblies.
The important question is not which product has the best marketing claim. It is which material, thickness, installation method, and air-control layer will meet the project’s thermal, moisture, fire, acoustic, and code requirements.
Design for New England Moisture and Temperature Swings
New Hampshire, Massachusetts, Maine, and Vermont all experience long heating seasons, substantial temperature swings, wind-driven rain, snow, and periods of summer humidity. Those conditions make moisture management central to energy performance.
A wall or roof assembly must be able to dry appropriately while limiting the chance that warm interior air reaches cold surfaces where condensation can form. Vapor control, drainage planes, exterior insulation, ventilation details, and material selection all play a role. The correct design varies with the building type, location, existing construction, and whether the work is new construction or a renovation.
For example, insulating an old fieldstone basement is not the same as insulating a newly poured foundation wall. A cathedral ceiling renovation demands different planning than an accessible attic floor. In each case, the team should understand where water, vapor, and air are moving before recommending a material or closing an assembly.
This is also why attic ventilation should never be treated as a substitute for air sealing. Ventilation can help manage roof conditions when designed correctly, but it cannot compensate for warm, moist indoor air leaking into an attic through unsealed bypasses.
Build for Measurable Comfort, Not Just a Code Minimum
Energy codes establish a baseline, and meeting them is essential for inspections and project accountability. But a code-compliant assembly may not automatically solve the comfort complaints that matter most to occupants. A west-facing bonus room, a room above a garage, a cantilevered floor, or a finished attic can need more attention than a standard wall section.
Builders benefit from reviewing plans early enough to address these details. Before insulation begins, confirm cavity depths, exterior continuous insulation requirements, air-barrier transitions, attic access, mechanical penetrations, and the location of ducts or equipment. This coordination protects schedules because crews are not forced to improvise around unresolved details late in the project.
Homeowners planning upgrades should start with evidence rather than assumptions. An energy audit can identify air leakage, missing insulation, thermal weak points, and opportunities that may not be visible from the living space. The recommendation may be as focused as air sealing and attic insulation, or it may involve a phased plan for basement, walls, and mechanical improvements.
Avoid Common Performance Gaps
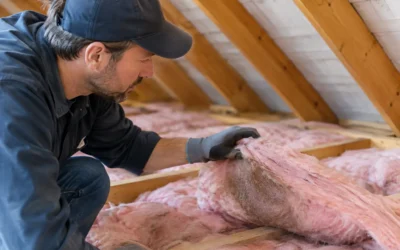
Many energy problems are created by small details repeated across a building. Insulation compressed behind wiring or installed with gaps loses effectiveness. Batts that do not fully contact the air barrier leave pathways for heat loss. Open soffits, poorly sealed attic hatches, and uninsulated rim joists can undermine a much larger insulation investment.
Another frequent mistake is installing insulation before the building is ready. Framing cavities should be dry, accessible, and free of debris. Air-sealing work should be complete, and the crew should know which surfaces are intended to serve as the air and vapor control layers. For commercial and multifamily work, fire-blocking, fire-resistance ratings, and assembly-specific requirements must be accounted for as well.
Mechanical systems deserve coordination too. A tighter, better-insulated building often needs less heating and cooling capacity than a leaky one. If equipment is selected without considering envelope improvements, owners may pay for oversized systems that short-cycle and do not manage humidity as effectively.
Make the Investment Fit the Project
The strongest energy upgrades are rarely one-size-fits-all. A homeowner with high winter fuel bills may see the biggest immediate improvement from attic air sealing and insulation. A remodeler opening exterior walls has an opportunity to correct thermal gaps that would otherwise remain inaccessible for decades. A builder may prioritize a detailed air barrier and continuous insulation to satisfy performance targets and avoid inspection delays.
Budget matters, but so does sequencing. Work that is easy to complete while walls, ceilings, or siding are open is usually more cost-effective than returning after finishes are installed. Available financing and efficiency incentives may also affect the timing of a project, though eligibility and program requirements should be verified before work begins.
A qualified insulation contractor can help translate the building-science details into a practical scope of work. Colonial Insulation evaluates the assembly, local climate demands, material options, and project schedule so homeowners and trade partners can make decisions with confidence.
A comfortable building should not depend on turning the thermostat higher in winter or lower in summer. When the envelope is planned carefully and installed with discipline, the payoff shows up every day: steadier rooms, cleaner indoor conditions, durable assemblies, and energy use that better reflects the way the property is meant to perform.