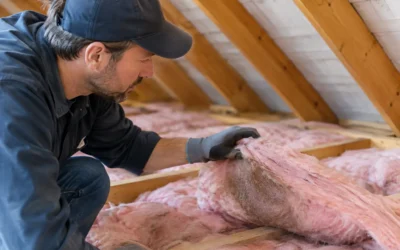

A July afternoon in New England can make a second-floor bedroom feel sticky even when the air conditioner is running. That is not always an HVAC problem. In many homes, warm outdoor air is leaking through attic penetrations, rim joists, basement walls, and poorly sealed framing gaps. This New England humidity insulation guide explains how insulation, air sealing, and moisture control work together to make a building more comfortable through humid summers and cold winters.
Why Humidity Exposes Building-Envelope Problems
Humidity becomes a comfort issue when moisture-laden air enters the home faster than the cooling system can remove it. Leaky attics and wall cavities allow that air to move into spaces where it can condense on cool surfaces, reduce insulation performance, and create musty odors. The same gaps that bring in summer humidity often let heated air escape during winter.
Insulation slows heat transfer. Air sealing limits uncontrolled air movement. Moisture management directs water away from the structure and gives assemblies a safe path to dry. A dependable solution requires all three. Adding insulation without addressing major air leaks can leave a home drafty, humid, and expensive to heat or cool.
New England adds another layer of complexity. Homes in New Hampshire, Massachusetts, Maine, and Vermont face long heating seasons, humid stretches in summer, heavy rain, snow, ice dams, and large temperature swings. Materials and vapor-control strategies must suit the specific assembly, not just meet a generic R-value target.
Start With the Source of Moisture
Before choosing insulation, identify how moisture is entering the building. A basement that smells damp after rain may have a drainage or foundation-water issue, not an insulation issue. An attic with stained sheathing may point to bathroom fans venting indoors, roof leaks, inadequate attic ventilation, or warm interior air leaking through the ceiling plane.
A professional energy audit can help separate these causes. Blower-door testing identifies air leakage, while a visual inspection can reveal missing insulation, open bypasses, wet materials, and thermal gaps. For homeowners, this prevents spending money on added insulation while the larger moisture pathway remains open.
Address Bulk Water First
Rainwater, groundwater, plumbing leaks, and ice-dam damage should be corrected before insulation is installed. Insulation is not designed to stop active water intrusion. Wet fiberglass can lose performance, cellulose can settle or deteriorate when repeatedly saturated, and concealed moisture can damage wood framing over time.
Foundation drainage, grading, gutters, downspout extensions, roof repairs, and properly vented exhaust fans are often part of the moisture-control plan. Once bulk water is managed, insulation and air sealing can help stabilize interior conditions.
Air Sealing Is the First Line of Humidity Control
Air sealing is where many New England comfort projects deliver their fastest results. Common leakage points include attic hatches, recessed lights, plumbing and electrical penetrations, chimney chases, top plates, rim joists, and gaps around ducts. In older homes, balloon framing and hidden wall cavities can create large pathways from the basement to the attic.
When humid outdoor air enters through these openings, the air conditioner must run longer to remove both heat and moisture. When indoor air escapes through the same openings in winter, it can condense in cold roof or wall assemblies. That moisture can contribute to mold growth, wood decay, and reduced insulation effectiveness.
The right air-sealing approach depends on access and materials. Spray foam can seal irregular gaps effectively, while durable sealants, rigid foam details, weatherstripping, and properly installed membranes may be appropriate in other locations. The goal is not to make a building unable to breathe. Buildings should be air-tight enough to control leakage and intentionally ventilated for healthy indoor air.
Choosing Insulation for New England Humidity
There is no single best insulation for every attic, wall, basement, or commercial roofline. The best choice depends on available cavity depth, moisture exposure, required R-value, code requirements, budget, and whether the assembly needs to dry inward, outward, or both.
Spray Foam for Air Sealing and High R-Value
Spray foam is often a strong option where both insulation and air sealing are needed. Closed-cell HFO spray foam provides high R-value per inch and can serve as an air barrier when installed at the proper thickness. Its moisture resistance makes it especially useful at rim joists, foundation walls, crawl spaces, and certain roof assemblies.
The trade-off is cost and drying potential. Closed-cell foam can limit drying through the surface where it is applied, so it should be selected carefully in older homes or roof assemblies where moisture conditions are uncertain. Proper substrate conditions, thickness, and installation quality matter as much as the product itself.
Blown Cellulose for Dense, Even Coverage
Blown cellulose performs well in attics and dense-packed wall cavities when paired with thorough air sealing. It fills around framing irregularities more effectively than many batt-only applications and provides useful sound control. Cellulose is also a practical choice for homeowners seeking recycled-content insulation.
However, cellulose is not a substitute for a moisture barrier or roof repair. It must remain dry, and open attic bypasses should be sealed before installation. In an attic, the ceiling plane should be air sealed first, then insulation can be brought up to the recommended depth for the project and local energy code.
Fiberglass and Mineral Wool in the Right Assemblies
Fiberglass remains a reliable, cost-conscious choice when it is installed without gaps, compression, or voids. It works well in open wall and ceiling cavities, especially when a dedicated air barrier is detailed correctly. Poorly fitted batts, on the other hand, leave thermal gaps that can undermine the advertised R-value.
Mineral wool offers strong fire resistance, sound reduction, and moisture tolerance. It is often valuable in exterior walls, multifamily construction, and areas where fire performance matters. Like fiberglass, mineral wool insulates but does not stop air movement by itself. It needs an air-sealing strategy behind or alongside it.
Attics, Basements, and Rim Joists Need Different Answers
An attic is often the highest-impact place to improve a home because warm air rises and finds every opening in the ceiling. In a vented attic, the usual approach is to air seal the attic floor, insulate above it, and preserve ventilation above the insulation. Blocking soffit vents with insulation can trap moisture and create roof problems, so baffles and proper detailing are essential.
A conditioned attic can be appropriate when HVAC equipment or ductwork is located beneath the roof deck. In that case, insulation is moved to the roofline and the space becomes part of the conditioned enclosure. This is not automatically better than a vented attic. It depends on roof design, existing conditions, budget, and the ventilation plan.
Basements and crawl spaces require a different perspective. Cold foundation walls can create condensation when humid indoor or outdoor air contacts them. Insulating and air sealing foundation walls or rim joists can improve comfort in rooms above, but drainage and moisture conditions must be addressed first. A dirt-floor crawl space may also need a ground vapor barrier and carefully planned conditioning or ventilation.
Do Not Treat Vapor Barriers as a One-Size-Fits-All Fix
The phrase “vapor barrier” can cause confusion because different materials have very different vapor-permeance ratings. In New England, a layer that works well in one wall assembly can create a drying problem in another. Exterior insulation levels, wall materials, interior finishes, and local code requirements all affect the correct approach.
For example, applying an impermeable layer to the wrong side of an existing assembly may trap moisture that once had a path to dry. That is why moisture control should be planned at the assembly level, particularly during additions, deep energy retrofits, and roof replacements. Builders and remodelers also need details that meet state-specific code requirements and pass inspection without last-minute changes.
Pair Insulation With Ventilation and Dehumidification
A tighter home needs controlled fresh-air ventilation. Bath fans should vent outdoors, kitchen ventilation should be used consistently, and ventilation equipment should be sized and commissioned correctly. Where indoor humidity remains high, a properly sized dehumidifier can support comfort and protect finishes, especially in basements.
Air conditioning removes moisture, but oversized equipment can cool a space too quickly and shut off before enough humidity is removed. If rooms remain clammy despite a working system, the answer may involve envelope leakage, duct problems, equipment sizing, or all three. Insulation upgrades work best when the building envelope and mechanical systems are evaluated together.
Colonial Insulation approaches these projects as building-performance work, not simply as a request to add more material. A careful assessment can identify where air is moving, where heat is escaping, and which insulation system fits the structure and project goals.
A dry, balanced home starts with the right diagnosis. If you are planning a renovation, addressing a damp basement, or tired of uneven temperatures and high utility bills, schedule a professional evaluation before the next humid stretch exposes the same weak points again.