A building envelope is the line between the conditioned space inside your property and New England weather outside it. When that line has gaps, thin insulation, or unmanaged moisture, the results show up quickly: cold floors, overheated second stories, ice dams, musty odors, and utility bills that rise faster than expected.
For homeowners, builders, remodelers, and commercial property owners, the envelope is not one product or one trade. It is a working system of insulation, air sealing, windows, doors, foundations, roofs, and moisture-control layers. Each part affects the others. The goal is simple: keep conditioned air where it belongs, manage water in all its forms, and maintain dependable comfort through January cold snaps and July humidity.
What the Building Envelope Does
A well-designed building envelope manages heat, air, and moisture. Those three forces are closely connected, especially in New Hampshire, Massachusetts, Maine, and Vermont.
Heat moves through poorly insulated walls, attics, rim joists, and crawl spaces. Air leaks carry heated indoor air out during winter and pull humid outdoor air in during summer. Moisture can enter as rain, ground vapor, humid air, or condensation that forms when warm air meets a cold surface inside a wall or roof assembly.
Insulation slows heat transfer, measured by R-value. Air sealing closes the unintended pathways that insulation alone cannot stop. Proper vapor and drainage details help assemblies dry when they get wet and prevent moisture from becoming trapped. A building can have a high insulation value on paper and still perform poorly if air leakage and moisture control are overlooked.
That is why a cold bedroom is not always solved by adding insulation to one wall. The issue may be an attic bypass, an unsealed top plate, a leaky knee wall, missing rim-joist insulation, or ductwork passing through an unconditioned space. A sound recommendation starts with the whole system.
Why New England Homes Need a Different Approach
New England buildings face long heating seasons, wind-driven rain, heavy snow, rapid temperature swings, and humid summers. Older homes add another layer of complexity. Many were built before current air-sealing practices and energy codes, with cavities that are irregular, inaccessible, or underinsulated by modern standards.
In winter, warm interior air naturally moves toward colder, drier outdoor air. If that air reaches a cold attic or wall cavity, it can condense on framing or roof sheathing. Over time, this can contribute to staining, mold growth, wood decay, and reduced insulation performance. The same air leakage can carry heat into an attic, warming the roof deck and increasing the risk of ice dams.
Summer presents a different challenge. Outdoor humidity can move into cooled spaces, while air-conditioned interior surfaces can become cold enough for condensation. The right material and placement depend on the assembly, the building’s condition, and the local code requirements. There is no universal insulation solution that fits every attic, basement, wall, or commercial roofline.
Insulation Is Only One Part of the System
Insulation materials each solve different building-envelope problems. The best choice depends on available space, the desired R-value, exposure to moisture, fire and sound requirements, budget, and whether the project is new construction or a retrofit.
Spray foam insulation can provide high R-value in a limited space while also reducing air movement. Closed-cell HFO spray foam is often useful at rim joists, basement walls, cathedral ceilings, and other areas where moisture resistance and strong thermal performance matter. Open-cell foam can be appropriate for certain interior applications where expansion and sound control are beneficial. Foam must be installed to the proper thickness and used as part of an assembly that meets applicable fire and thermal-barrier requirements.
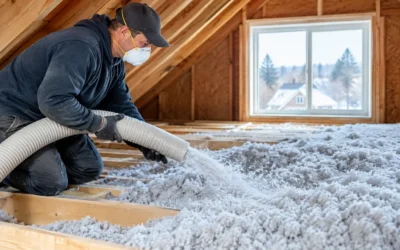
Blown cellulose is an effective choice for many attic upgrades and enclosed wall cavities. It conforms around wiring and framing, helping reduce thermal gaps in irregular spaces. Fiberglass remains a practical, cost-conscious option when it is correctly fitted and paired with careful air sealing. Mineral wool offers excellent fire resistance, moisture tolerance, and sound control, making it a strong option for exterior walls, partitions, and areas with higher heat exposure.
Material selection matters, but installation quality matters just as much. Compressed batts, unsealed penetrations, gaps around framing, and missed attic transitions can undermine otherwise good work. Builders and remodelers need insulation crews that understand sequencing, coordinate with other trades, and leave assemblies ready for inspection.
The Building Envelope Details That Often Get Missed
Most serious energy losses are not found in the center of a wall. They occur at transitions, connections, and penetrations where the air barrier or insulation layer is interrupted.
Attics are a common example. Recessed lights, plumbing stacks, electrical wiring holes, chimney chases, dropped soffits, and open framing cavities can allow large volumes of air into the attic. Air sealing these locations before adding insulation is one of the most effective upgrades available in many existing homes.
Basements and crawl spaces deserve equal attention. The rim joist, where the foundation meets the wood framing, is often a major source of cold air and moisture. Insulating and air sealing this area can make floors above feel warmer while reducing drafts. In crawl spaces, ground moisture, damaged vapor barriers, and open vents may need to be addressed before insulation work begins.
Windows and doors also affect comfort, but replacement is not always the first step. A detailed evaluation may find that attic leakage, inadequate wall insulation, or poor basement air sealing is creating the discomfort homeowners attribute to windows. When windows are at the end of their service life, proper flashing and air-sealing details around the rough opening are essential to protect the wall assembly.
Start With Assessment, Not Assumptions
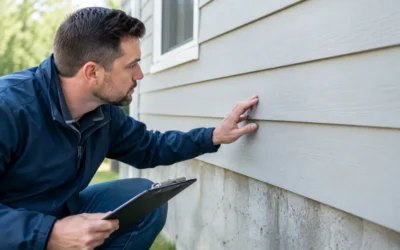
The right building-performance work begins by identifying where the building is losing energy and where moisture risks exist. A professional energy audit can combine visual inspection with diagnostic tools such as blower-door testing and infrared imaging. These methods help locate hidden leakage paths and insulation voids instead of relying on guesswork.
For a renovation, the assessment should happen before walls are closed. That gives the project team an opportunity to improve air barriers, add continuous insulation where appropriate, manage vapor, and coordinate mechanical systems. For new construction, envelope planning should begin early enough that insulation, framing, window installation, and ventilation strategy work together rather than competing for space later.
Code compliance is another practical reason to plan ahead. New England states have their own adopted energy codes and local enforcement practices. Required R-values, air-leakage targets, ignition barriers, and insulation details can vary by project type and location. A trained insulation contractor can help prevent the kind of missed detail that leads to inspection delays or expensive rework.
Comfort, Efficiency, and Indoor Air Work Together
A tighter building envelope usually means lower heating and cooling demand, but it also changes how a building needs to ventilate. When uncontrolled leakage is reduced, fresh-air needs should be handled intentionally through properly designed ventilation rather than through random drafts.
This is good for comfort and indoor air quality. Air sealing can reduce the entry of pollen, dust, outdoor humidity, and combustion byproducts from attached garages or basements. It can also make temperatures more even from room to room. Still, tighter is not automatically better without a plan. Combustion safety, ventilation, and moisture management must be evaluated as part of the project.
For commercial properties, the benefits extend to occupant comfort, operating costs, and protection of the building itself. Temperature swings near exterior walls, condensation around roof transitions, and hard-to-control humidity can affect tenant satisfaction and maintenance budgets. A disciplined envelope strategy helps address these concerns before they become larger repairs.
A Practical Next Step for Your Property
If your home has persistent drafts, an uncomfortable bonus room, icy roof edges, or heating bills that do not match its size, the envelope deserves a closer look. If you are building or remodeling, insulation and air sealing should be scheduled as performance-critical work, not treated as a final checklist item.
Colonial Insulation helps New England property owners and construction teams evaluate the conditions behind comfort and efficiency problems, then recommend materials and installation details suited to the project. A clear assessment and a properly installed system can protect the investment you have already made in your home or building – and make every season easier to live and work through.