A cold bedroom over the garage, ice dams along the roofline, and a heating bill that rises faster than expected often point to the same building-envelope issue: insulation R value. For New England homes and buildings, R-value helps determine how well walls, attics, floors, and roof assemblies slow heat flow during a long winter and reduce heat gain during humid summer weather.
But a higher number on an insulation label is not automatically a complete solution. Real comfort depends on the entire assembly: insulation depth, air leakage, moisture control, material selection, and installation quality. A properly designed system can make rooms feel more even, reduce strain on HVAC equipment, and support durable, inspection-ready construction.
What Insulation R Value Measures
R-value measures resistance to heat flow. The higher the R-value, the more the insulation resists conductive heat moving through it. In practical terms, adequate R-value helps keep furnace-produced heat inside during January and outdoor heat from working its way indoors during July.
R-value is commonly expressed in two ways. A material may have an R-value per inch, while an entire attic or wall cavity has a total R-value based on the insulation thickness installed. For example, insulation rated at R-3.5 per inch delivers roughly R-14 when installed to a full 4-inch depth. That performance changes if the material is compressed, incomplete, wet, or interrupted by gaps.
This is why builders and homeowners should look beyond the product package. An R-value describes one part of thermal performance, not the condition of the entire building envelope. Wood framing, recessed fixtures, plumbing penetrations, duct openings, rim joists, and unsealed attic hatches can all create pathways for heat loss and air movement.
Why New England Buildings Need More Than a Number
New Hampshire, Massachusetts, Maine, and Vermont experience long heating seasons, frequent freeze-thaw cycles, wind-driven drafts, and summer humidity. These conditions put pressure on every weak point in a home or commercial building.
An underinsulated attic may allow heat to escape into the roof area, contributing to uneven indoor temperatures and, in some situations, roof snow melt that can feed ice dams. A poorly insulated basement or crawlspace can leave first-floor rooms cold and allow damp, musty air to affect the living space above. In a new home, even a high-R wall package can disappoint if the air barrier has holes around wiring, windows, and exterior-wall transitions.
The goal is not simply to install the highest R-value possible everywhere. The right approach depends on where the insulation goes, how the building is framed, whether the area is vented or conditioned, and how moisture moves through the assembly. Local energy codes also set minimum requirements that can vary by project and jurisdiction. For contractors, designing to the correct requirement from the start helps prevent inspection delays and expensive corrections later.
Insulation R Value by Material
Different insulation materials achieve R-value in different ways. Each has a place when selected for the building condition rather than a one-size-fits-all preference.
Spray Foam
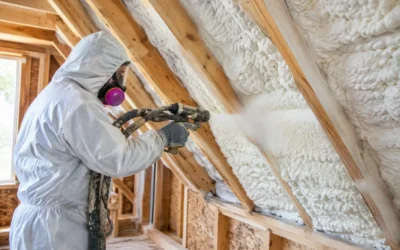
Spray foam provides both insulation and air-sealing benefits when applied correctly. Closed-cell spray foam generally delivers a high R-value per inch and adds useful moisture resistance, making it well suited for tight spaces, rim joists, basement walls, cathedral ceilings, and other locations where assembly depth is limited. Modern HFO spray foam can provide high thermal performance with a lower global warming potential than older blowing-agent technologies.
Open-cell spray foam expands to fill irregular cavities and can be an effective air barrier at the right thickness. It is typically lower in R-value per inch than closed-cell foam and is more vapor permeable, so the rest of the assembly must be considered carefully. Spray foam installation requires trained crews because depth, substrate conditions, and ventilation planning all affect the finished result.
Blown Cellulose
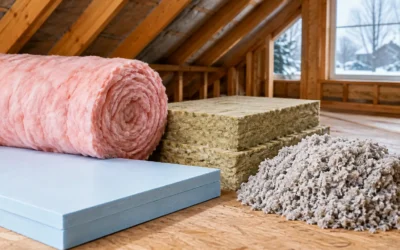
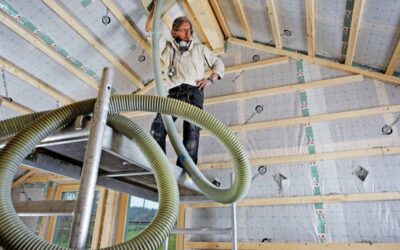
Blown cellulose is a practical choice for many attic floors and enclosed wall cavities. It can provide thorough coverage around framing irregularities and is often made with recycled paper fiber treated for fire resistance and pest control. Dense-packed cellulose is especially useful in renovation work where opening every wall is not practical.
Cellulose does not replace air sealing. Before insulating an attic, penetrations at top plates, electrical boxes, plumbing stacks, and chases should be addressed. Otherwise, warm indoor air can still move into the attic, carrying moisture with it and reducing the benefits of added insulation.
Fiberglass and Mineral Wool
Fiberglass remains a cost-effective option for open wall cavities, floors, and attics when it is installed without gaps, folds, compression, or voids. Its R-value is dependable when the product fully fills the intended cavity and is protected from air movement through proper air sealing.
Mineral wool offers strong thermal performance along with fire resistance, sound control, and moisture tolerance. It is often a smart fit for exterior walls, basements, mechanical areas, and multifamily or commercial projects where fire and acoustic performance matter alongside insulation value. Its semi-rigid form can make it easier to fit around certain framing details, though careful cutting and placement are still essential.
Air Sealing Makes R-Value Work Harder
Insulation slows conductive heat transfer. Air sealing controls the movement of air through gaps and cracks. These are related jobs, but they are not the same job.
A home can have a deep layer of attic insulation and still feel drafty if air leaks at the attic floor, around can lights, or through open wall cavities. In winter, escaping warm air can carry water vapor into cold areas of the building. That moisture may condense on roof sheathing or framing, creating conditions that can lead to staining, mold growth, or material deterioration over time.
A professional energy audit can identify these hidden weak points. Blower-door testing, infrared imaging, and a careful visual inspection help locate leakage paths and thermal gaps before deciding where insulation will deliver the best return. For many existing homes, air sealing targeted areas first and then improving insulation produces more reliable results than adding material alone.
Common R-Value Priorities in a Home
Attics are often the most cost-effective place to improve thermal performance because warm air rises and because many older homes have less insulation overhead than current standards call for. Attic work should account for ventilation, baffles at eaves, attic access hatches, chimney clearances, and any required fire-protection details.
Exterior walls are more complicated, particularly in existing homes. Empty cavities, settled insulation, and poorly insulated additions can cause cold wall surfaces and noticeable room-to-room temperature differences. Dense-pack cellulose, drill-and-fill approaches, exterior continuous insulation, or selective spray foam may be appropriate depending on siding, wall construction, and renovation scope.
Basements, crawlspaces, and rim joists deserve attention because they sit at the transition between conditioned living space and colder foundation areas. Insulating and air sealing these areas can improve first-floor comfort and reduce drafts. The correct approach depends on whether the space will remain vented, become part of the conditioned envelope, or has active moisture concerns that must be corrected first.
Avoiding the Most Expensive Mistakes
The most common insulation problems are rarely caused by choosing a material with an insufficient label R-value. They come from skipped preparation and poor installation: insulation compressed behind pipes, batts left with open edges, attic insulation installed over unsealed leaks, foam applied at inconsistent thickness, or moisture issues covered instead of resolved.
For builders and remodelers, insulation should be coordinated with framing, electrical, plumbing, HVAC, roofing, and drywall schedules. Small details such as backing at air-barrier transitions, access to rim joists, and protected ventilation channels are easier to handle before finishes are in place. That coordination supports clean inspections and helps protect the project schedule.
For homeowners, the best recommendation starts with the actual problem. A room that is cold only in winter may have an attic, wall, or air-leakage issue. A room that is uncomfortable year-round may point to a larger envelope or HVAC design concern. Colonial Insulation evaluates the conditions that affect performance so the recommendation fits the building instead of relying on a generic R-value target.
The right insulation plan should leave you with more than a higher number on a proposal. It should provide quieter rooms, steadier temperatures, fewer drafts, and confidence that your home or project is prepared for the next New England winter.