A crawlspace can quietly drive up heating costs, make first-floor rooms feel cold, and allow damp outdoor air to affect the home above. To insulate crawlspace walls correctly in New England, the work must address more than R-value. Moisture, air leakage, drainage, and the condition of the foundation all determine whether the finished assembly delivers reliable comfort or creates a hidden problem.
For many homes in New Hampshire, Massachusetts, Maine, and Vermont, insulating the crawlspace walls is the right approach when the crawlspace is being brought inside the conditioned building envelope. Done well, it can make floors warmer, reduce drafts, protect plumbing, and help heating and cooling equipment operate more efficiently through humid summers and long winters.
Start With the Crawlspace, Not the Insulation
Insulation should not be used to cover up water entry, standing moisture, or an active pest issue. Before selecting a material, inspect the crawlspace for signs of bulk water, foundation cracks, wet framing, damaged rim joists, mold growth, and disconnected ducts. A musty smell upstairs often starts below the floor.
The most effective crawlspace wall insulation projects begin by controlling ground and exterior moisture. Gutters should direct roof runoff away from the foundation, grading should slope away from the home, and any drainage issue should be corrected before the crawlspace is closed in. If the crawlspace floor is bare soil, a properly installed ground vapor barrier is usually part of the solution.
A professional assessment also determines whether the crawlspace should remain vented or become a conditioned, unvented space. This is not a cosmetic choice. It changes how moisture and heat move through the home, and it should align with local code requirements and the home’s overall HVAC design.
Should You Insulate Crawlspace Walls or the Floor?
Traditional vented crawlspaces often have insulation installed between the floor joists. That approach can work in limited situations, but it leaves the crawlspace cold and exposes plumbing, ducts, and framing to outside conditions. Fiberglass installed under a floor can also sag or lose performance if humid air or ground moisture reaches it.
When a crawlspace is sealed and treated as part of the home’s conditioned space, insulating the foundation walls is generally more effective. The thermal boundary moves from the underside of the floor to the perimeter foundation. The first floor stays closer to indoor temperature, and mechanical systems located in the crawlspace are less likely to lose heat in winter or gain it in summer.
There are trade-offs. A wall-insulated crawlspace requires careful air sealing and moisture management, not simply insulation fastened to concrete. Existing vents may need to be sealed as part of an approved assembly, and combustion appliances may require specific attention to combustion air, venting, and safety. Homes with persistent water intrusion need repairs first.
The Best Materials for Crawlspace Walls
The right insulation depends on foundation conditions, available clearance, moisture exposure, target R-value, and project budget. In New England, materials must perform through cold concrete surfaces, seasonal humidity, and freeze-thaw conditions.
Closed-Cell Spray Foam
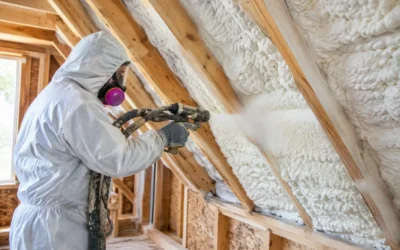
Closed-cell spray foam is often a strong option for crawlspace walls and rim joists because it provides insulation and air sealing in one application. It adheres directly to masonry or concrete, conforms around irregular surfaces, and resists moisture better than air-permeable insulation products. Its high R-value per inch is especially useful where wall space is limited.
HFO spray foam offers high thermal performance with a next-generation blowing agent. Applied at the correct thickness, it can help create a continuous thermal layer across the foundation wall and reduce the air leaks that make crawlspaces cold and damp. Depending on the installation and local requirements, an ignition or thermal barrier may also be needed.
Spray foam is not a substitute for drainage or a vapor barrier over wet soil. It also requires trained installation. Surface preparation, substrate moisture, thickness, and transitions at the sill plate all affect long-term performance.
Rigid Foam Board
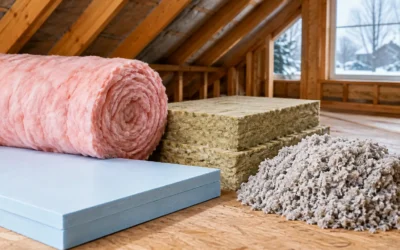
Rigid foam board can be an effective foundation-wall insulation when seams are sealed and boards are fastened properly. Extruded polystyrene and certain other foam products provide good moisture resistance and can deliver a consistent layer over masonry walls.
The details matter. Gaps between boards, unsealed edges at the sill, or incomplete transitions around pipes can allow humid air to bypass the insulation. Foam board may also need an approved protective covering, depending on the application and code requirements. It is often a practical choice for accessible crawlspaces with relatively even foundation walls.
Mineral Wool and Other Options
Mineral wool is valued for fire resistance, sound control, and its ability to maintain performance when exposed to limited moisture. However, it is air-permeable and generally needs a separate air-control strategy when used on crawlspace walls. It can be appropriate in specific assemblies, but it is not a simple answer for every damp or irregular foundation.
Fiberglass batts are usually better suited to dry, protected wall cavities than directly against crawlspace foundation walls. In a humid or poorly sealed crawlspace, they can trap dust, absorb moisture, and lose their shape. Material selection should follow the assembly design, rather than choosing the lowest-cost product first.
Air Seal the Rim Joist and Penetrations
The rim joist is one of the most overlooked areas in a crawlspace. It sits at the top of the foundation wall where floor framing meets the exterior wall, and it commonly contains gaps around joists, wiring, piping, and framing connections. In winter, those gaps can bring in cold air that chills the floors above.
Air sealing the rim joist should be coordinated with wall insulation. Spray foam is commonly used here because it can seal small irregular openings while adding R-value. Larger penetrations, duct openings, plumbing paths, and utility entries also need to be sealed with compatible materials.
The goal is continuity. A well-insulated wall with an unsealed rim joist is like wearing a warm coat with the zipper open. The assembly must connect at the wall, sill, rim joist, and crawlspace access door.
Do Not Skip Ground Moisture Control
A crawlspace wall project is incomplete if moisture continues to evaporate from exposed earth. A durable vapor barrier across the ground helps reduce moisture vapor entering the crawlspace air. Seams should overlap and be sealed, and the material should extend to the foundation wall according to the planned encapsulation details.
The needed level of coverage depends on the crawlspace and local requirements. Some projects call for a basic ground cover, while others benefit from a more complete encapsulation approach that seals the liner at walls, piers, and penetrations. A dehumidifier or carefully planned conditioned-air strategy may be appropriate where humidity remains elevated.
Watch for these conditions before closing up a crawlspace:
- Standing water, wet soil, or foundation leakage
- Wood rot, mold-like growth, or insect damage
- Open vents or unsealed access doors in an encapsulated design
- Uninsulated pipes that could freeze during severe cold
Addressing these issues early protects the insulation investment and helps avoid expensive repairs later.
R-Value and Code Requirements in New England
The required R-value for crawlspace walls depends on the state, climate zone, building type, and whether the project is new construction or a renovation. New Hampshire, Massachusetts, Maine, and Vermont all experience significant heating demand, so a thin layer of insulation that leaves large thermal gaps may not deliver the comfort or energy performance a homeowner expects.
Code compliance is also about installation details. Insulation may need to meet fire-protection requirements, foam products may require a protective coating or covering in certain locations, and conditioned crawlspaces must be detailed correctly for ventilation, access, and moisture control. Builders and remodelers should confirm the assembly before drywall, finish materials, or inspections create schedule pressure.
A building-performance contractor can evaluate the crawlspace as part of the whole home. Energy audits, thermal diagnostics, and air-leakage testing can identify whether the crawlspace is truly the primary source of drafts and heat loss or one part of a larger envelope problem.
What a Professional Installation Should Accomplish
A quality crawlspace insulation project should leave the space cleaner, drier, and easier to manage than it was before. The result is not just a stated R-value. It is a continuous system that limits air leakage, controls moisture from the ground and exterior, and maintains a dependable thermal boundary around the home.
For homeowners, that often means warmer floors, fewer cold spots, reduced strain on heating equipment, and a less musty indoor environment. For builders and remodelers, it means an assembly that supports inspection-ready work and protects the rest of the project from moisture-related callbacks.
If your first-floor rooms are cold, your utility bills keep climbing, or your crawlspace smells damp, a site-specific evaluation is the right next step. Colonial Insulation can assess the conditions below your home and recommend a wall insulation and air-sealing approach built for New England weather, your foundation, and the way your home is used.