A cold bedroom over the garage, ice dams at the roofline, and a heating bill that keeps climbing are not usually solved by adding insulation at random. To calculate home insulation needs accurately, you need to look at the whole building envelope: where heat moves, where air leaks, how moisture travels, and what the assembly can safely hold. That matters even more in New Hampshire, Massachusetts, Maine, and Vermont, where homes must handle long heating seasons, summer humidity, and wide temperature swings.
Start With the Area You Are Insulating
The basic quantity calculation begins with square footage. Measure the length and width of each attic floor, exterior wall, basement wall, crawlspace, rim joist, or floor assembly being insulated. Multiply length by width, then add the areas together for each separate space.
For walls, measure each wall section and subtract larger openings such as windows and exterior doors when ordering material. For attics, measure the floor plane, not the sloped roof deck, unless the attic will become conditioned living space. A 1,200-square-foot attic, for example, needs insulation coverage for roughly 1,200 square feet, though obstructions and irregular framing can create some waste.
Square footage tells you how much coverage is required. It does not tell you how much thermal resistance the home needs. That is where R-value and assembly details enter the calculation.
Calculate Home Insulation Needs With R-Value
R-value measures resistance to heat flow. Higher R-values slow heat loss in winter and heat gain in summer, but the right target depends on where the insulation is installed, how the home is built, and the applicable state and local code requirements.
In New England, attic insulation often needs the highest R-value because warm indoor air naturally rises and roof areas can be a major source of heat loss. Exterior walls, basement walls, crawlspaces, floors over unconditioned areas, and rim joists each require their own approach. A wall cavity that is already filled may still perform poorly if the framing creates thermal bridges or if gaps allow outside air to bypass the insulation.
To estimate depth for a loose-fill product, divide the target R-value by the product’s R-value per inch. If a material provides approximately R-3.5 per inch and the target is R-49, the installed depth must be about 14 inches. Product specifications matter here because settled depth, installed density, and coverage charts vary by manufacturer.
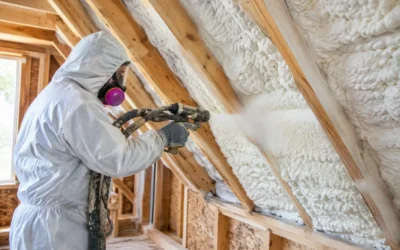
Spray foam is calculated differently. Closed-cell foam offers a high R-value per inch and also serves as an air barrier when installed to the required thickness. That can make it a practical choice where space is limited, such as a rim joist, cathedral ceiling, or dense exterior-wall retrofit. Open-cell foam uses more depth for the same R-value but can be useful in the right interior applications. The best choice is not always the product with the highest R-value per inch. Moisture exposure, available cavity depth, cost, sound control, and vapor-control requirements all matter.
Account for What Is Already There
Many older New England homes have insulation that looks acceptable from a distance but no longer performs as intended. Cellulose may have settled below the tops of ceiling joists. Fiberglass batts may be compressed, incomplete, or displaced around wiring and ducts. Vermiculite insulation requires special caution because it may contain asbestos and should be assessed by qualified professionals before any disturbance.
Inspect existing insulation for depth, coverage, moisture staining, pest activity, mold, and air gaps. In an attic, measure insulation depth in several locations rather than relying on one reading near the hatch. If the existing material is dry, clean, and appropriate to leave in place, it may provide a base layer that can be supplemented. If it is wet, contaminated, or concealing major air leaks, removal and targeted repairs may be the better long-term decision.
A simple R-value calculation also needs to account for framing. Wood conducts heat much more readily than insulation, so the overall performance of a wall is lower than the labeled R-value inside its cavities. Continuous exterior insulation, advanced framing methods, and properly detailed foam or mineral wool assemblies can reduce this thermal bridging on new construction and major renovation projects.
Air Sealing Comes Before More Insulation
Insulation slows conductive heat transfer. It does not stop air from carrying heat and moisture through openings in the building shell. If you add insulation over attic bypasses, open top plates, plumbing penetrations, recessed lights, or an unsealed attic hatch, the house can remain drafty and the new insulation may not deliver its expected performance.
Before determining final insulation quantities, identify and seal major leakage paths. Common trouble spots include rim joists, attic access doors, duct and flue penetrations, wiring holes, kneewalls, basement sill plates, and openings behind plumbing fixtures on exterior walls. Combustion appliances and chimneys require proper clearances and approved fire-resistant materials. Air sealing must protect safety as well as efficiency.
For homeowners dealing with uneven temperatures or high energy use, a professional energy audit can remove the guesswork. Blower-door testing helps locate leakage, while infrared imaging can reveal missing insulation, thermal gaps, and hidden air movement. Those findings help prioritize the work that will have the greatest effect on comfort and operating costs.
Plan for Moisture, Ventilation, and the Right Assembly
New England insulation work has to manage moisture as carefully as heat. Warm interior air can reach cold surfaces inside a wall or roof assembly, condense, and create conditions for rot or mold. Exterior rain leaks, damp basements, and humid crawlspaces add another layer of risk.
The correct solution depends on the assembly. A vented attic may need air sealing at the ceiling plane while preserving soffit-to-ridge ventilation. An unvented roof may require a carefully designed insulation strategy that keeps roof sheathing warm enough to avoid condensation. A basement wall may need moisture control against masonry before insulation is installed. Simply choosing a vapor barrier without considering where it belongs can trap moisture rather than manage it.
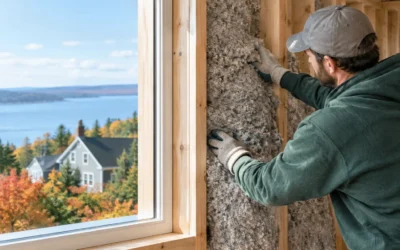
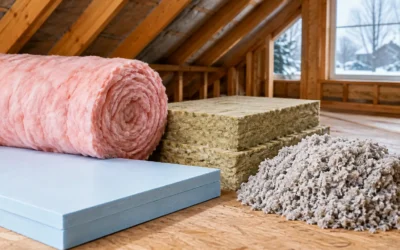
Material selection should follow the building condition. Blown cellulose can provide effective, dense coverage in attics and wall cavities. Fiberglass is economical and performs well when installed without gaps or compression. Mineral wool provides fire resistance, moisture tolerance, and sound control. HFO closed-cell spray foam provides high R-value in a thin profile while creating an effective air barrier. Each has a place, and mixed-material systems are often the smartest way to address complicated assemblies.
Include Code, Access, and Installation Details
Code requirements establish minimum performance, but they are not a complete design plan. Requirements vary by state, municipality, building type, and whether the work is new construction, renovation, or a targeted retrofit. Builders and remodelers should confirm insulation values, ignition barriers, vapor-control requirements, ventilation details, and inspection documentation before materials arrive on site.
Access also affects the calculation and installation method. A wide open attic can often be insulated efficiently with blown material. A low-slope roof, dense wall cavity, finished basement, or historic home may require a more specialized approach. Add reasonable allowance for cutoffs and difficult details, but do not overbuy without a plan. The goal is complete, consistent coverage, not piles of unused material.
For projects involving spray foam, installation thickness must be verified in the field. For blown insulation, use the manufacturer’s coverage chart and installed-depth markers. For batts, every cavity should be filled cleanly around pipes, wiring, and blocking. Small gaps add up quickly across an entire house.
When a Professional Assessment Is Worth It
A homeowner can measure attic square footage and estimate material depth, but some conditions call for a building-performance assessment. That includes persistent ice dams, musty basements, recurring condensation, complicated rooflines, mixed heating systems, major renovations, and rooms that remain uncomfortable after previous insulation work.
Colonial Insulation helps property owners and construction teams turn those symptoms into a practical scope of work, combining insulation, air sealing, moisture planning, and code-aware installation. The result should be more than a higher R-value on paper. It should be a home or building that stays more even in temperature, wastes less energy, and holds up better through every New England season.
If you are planning insulation work, start with measurements, then verify the building conditions behind them. A clear assessment before installation can prevent costly rework and point you toward the improvements that will make your space noticeably more comfortable.