
A 100-year-old New England home can have beautiful original trim, solid framing, and a heating bill that tells a different story. Drafty rooms, cold floors, ice dams, and uneven temperatures are common in older properties, but improving performance should never mean trapping moisture in old walls or covering up the character that made the home worth preserving. This insulation for historic homes guide explains how to make smart upgrades that respect the building while delivering real comfort and energy savings.
Start With the House, Not the Insulation Product
Historic homes were built to dry differently than modern homes. Many have plaster walls, wood clapboards, balloon framing, fieldstone foundations, and little or no wall insulation. Those assemblies can remain durable for generations when they can shed and release moisture. A poorly planned retrofit can interrupt that drying potential and create hidden condensation, rot, or mold concerns.
That is why the right first step is an assessment of the entire building enclosure. An energy audit can identify where conditioned air is escaping, where insulation is missing or compressed, and where moisture may be entering. Blower-door testing and infrared imaging help separate a true insulation problem from an air-leakage problem.
In many older homes, air sealing offers the most immediate improvement. Gaps around attic penetrations, plumbing stacks, chimneys, sill plates, recessed lights, and framing transitions can move far more heat than homeowners expect. Sealing those pathways before adding insulation helps the new material perform as intended.
Prioritize the Attic and Basement First
For most historic homes, the attic and foundation areas are the best places to begin. They often provide substantial energy benefits with less risk to original finishes and exterior details.
Attics: Stop Heat Loss Before It Reaches the Roof
Warm interior air rises during a New England winter. If it leaks into an unconditioned attic, it carries heat and moisture with it. That contributes to uncomfortable rooms below and can warm the roof deck enough to encourage ice dams.
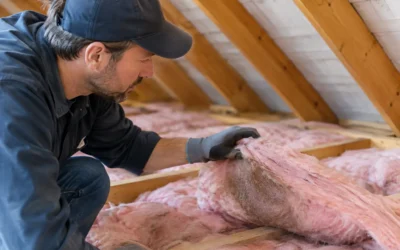
A proper attic project begins with air sealing at the ceiling plane. Crews should address penetrations around wires, pipes, ductwork, attic hatches, and framing joints while maintaining required clearances around chimneys and heat-producing fixtures. Once those details are handled, blown cellulose, fiberglass, mineral wool, or a carefully designed foam application can raise R-value across the attic floor.
Material selection depends on access, depth, ventilation conditions, and project goals. Blown cellulose is often a practical option for open attic floors because it fills around framing and uses recycled content. Mineral wool and fiberglass can work well where batts are appropriate and installed without gaps or compression. Spray foam may be useful in select roofline or difficult-access conditions, but it must be specified with the roof assembly, ventilation strategy, and moisture behavior in mind.
Basements and Crawl Spaces: Address Cold Floors and Damp Air
An uninsulated foundation can make first-floor rooms feel cold even when the thermostat is set properly. Old stone and rubble foundations also require a different approach than a newer poured concrete basement.
Before insulating, address bulk water, drainage issues, and active leaks. Insulation is not a cure for a wet basement. Once moisture sources are controlled, air sealing the rim joist and insulating suitable foundation surfaces can reduce drafts and improve floor comfort. Closed-cell HFO spray foam can be effective at rim joists and irregular masonry because it provides air sealing and a high R-value in limited space. In other situations, rigid insulation or mineral wool may be the better fit.
The goal is a dry, controlled assembly, not simply the highest possible R-value. A basement strategy should account for fuel-burning equipment, combustion air, existing vapor conditions, and local code requirements.
Insulating Historic Walls Requires More Caution
Wall insulation is often the most tempting upgrade and the one that deserves the most investigation. Empty wall cavities can allow significant heat loss, but adding insulation changes the temperature and moisture conditions inside the wall.
Dense-pack cellulose can be a good option for some older wall assemblies because it fills cavities without removing plaster or siding. It can improve comfort and reduce air movement within the wall. However, the wall must be evaluated for existing water intrusion, exterior paint condition, vapor control layers, and the ability of the assembly to dry.
Spray foam can solve specific access and air-sealing challenges, but it is not automatically the right answer for every historic wall. Foam applied in the wrong location or thickness can reduce drying potential, make future repairs more difficult, or conceal existing moisture issues. Fiberglass batts also need careful installation and are generally more practical when walls are already open for a renovation.
If a remodel involves removing interior finishes or replacing exterior siding, that is often the right time to evaluate wall insulation in more depth. For a home with intact historic plaster and sound siding, attic, basement, and air-sealing improvements may produce a better balance of savings, preservation, and risk management.
Manage Moisture Before It Manages the Building
New England homes face cold winters, humid summers, wind-driven rain, and large seasonal temperature swings. Moisture control cannot be an afterthought in an insulation project.
There are three primary moisture sources to consider: rainwater entering from outside, moisture vapor moving through materials, and humid indoor air leaking into cold building cavities. The first priority is always bulk water. Repair roof leaks, flashing failures, failed gutters, deteriorated siding, and foundation drainage concerns before insulating.
Air sealing is equally important because moving air carries much more moisture than vapor diffusion alone. When warm, humid indoor air reaches a cold surface inside a wall or attic, condensation can occur. A correctly designed air barrier and insulation layer reduce that risk while improving comfort.
Ventilation also matters. After major air sealing, homes may need attention to bath fans, kitchen exhaust, and whole-house ventilation. The objective is healthier indoor air, not a house that feels stale or overly dry. A building-performance assessment helps determine what the home needs rather than relying on a one-size-fits-all prescription.
Choose Materials Based on the Assembly
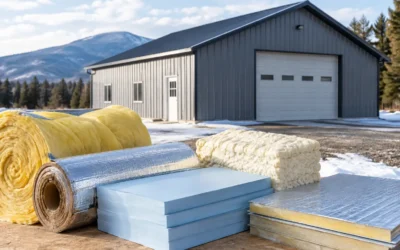
There is no universal best insulation for a historic home. Each material has useful applications:
- Blown cellulose works well in many attic floors and enclosed wall cavities. It offers solid thermal performance and can help reduce air movement within cavities when properly dense-packed.
- Fiberglass is a cost-effective option for open framing and can perform well when installed to full depth without gaps, voids, or compression.
- Mineral wool provides strong fire resistance, moisture tolerance, and sound control. It is especially useful in renovations where framing is exposed.
- HFO spray foam provides high R-value and effective air sealing in limited space. It can be valuable at rim joists, complex transitions, and selected roof or wall assemblies designed for foam.
The best choice depends on where the insulation is going, whether the assembly needs to dry inward or outward, available cavity depth, fire protection requirements, and the condition of surrounding materials. Experienced installers should also consider state and local code requirements, particularly for foam ignition barriers, attic access, and foundation work.
Preserve Details While Improving Performance
Historic-home projects succeed when insulation work is coordinated with preservation goals. Original plaster, decorative millwork, masonry, and exterior cladding deserve protection during access and installation. Contractors should plan access points carefully, contain dust, and discuss where small openings may be needed for dense-pack wall insulation.
For homes in historic districts, exterior changes may require local approval. That does not prevent meaningful energy improvements. Much of the highest-value work – attic air sealing, insulation upgrades, rim-joist treatment, basement improvements, and targeted wall work – can be completed with little or no change to the home’s appearance.
Homeowners should also be realistic about results. Insulation can reduce heat loss and improve room-to-room balance, but an old single-pane window, an oversized boiler, or an unsealed chimney chase may still affect comfort. The strongest results come from treating the house as a system.
A Practical Plan for Historic-Home Comfort
Begin with an energy assessment, then correct water issues and major air leaks before selecting insulation. Focus first on accessible attic and foundation areas, where upgrades are typically less invasive and highly effective. Evaluate walls only after understanding the home’s materials, moisture exposure, and planned renovation scope.
For homeowners, builders, and remodelers across New Hampshire, Massachusetts, Maine, and Vermont, this approach protects both the project schedule and the property itself. Colonial Insulation can help evaluate existing conditions, recommend appropriate materials, and build an insulation plan around comfort, durability, and inspection-ready workmanship.
A historic home does not need to stay drafty to stay authentic. With careful assessment and climate-appropriate installation, it can hold onto its character while becoming a far more dependable place to live through every New England season.