
A metal building can look tight and durable from the outside while losing heat rapidly through the roof, wall panels, fasteners, and unsealed joints. In New England, that heat loss often shows up as cold work areas, condensation dripping from roof panels, high fuel bills, and uncomfortable summer heat. The right metal building insulation options address more than R-value. They need to manage air leakage, moisture, thermal bridging, sound, and the demands of the building’s intended use.
For a heated workshop, warehouse, agricultural building, retail space, or commercial addition, insulation should be designed as part of the entire building envelope. Material selection matters, but so do the details: where insulation goes, how the vapor control layer is placed, whether the roof assembly can dry, and how penetrations and panel seams are sealed.
Why Metal Buildings Need a Different Insulation Approach
Metal transfers heat far more readily than wood framing. Steel purlins, girts, fasteners, and structural members can create thermal bridges that bypass insulation, allowing heat to move through the assembly even when insulated cavities appear adequate on paper. A system that only fills space between framing members may not deliver the comfort or operating-cost results the owner expects.
Condensation is another major concern. When warm indoor air reaches a cold metal surface during winter, moisture can condense on the panel. Left unmanaged, that moisture can stain finishes, damage stored goods, encourage corrosion, and create conditions for mold on adjacent materials. Summer brings a different challenge: hot metal roofing can radiate substantial heat into an occupied space.
That is why an effective plan usually combines insulation with intentional air sealing and moisture control. The right assembly depends on the building’s location, occupancy, ventilation, roof and wall configuration, and whether it is new construction or a retrofit.
Metal Building Insulation Options That Fit the Project
Closed-Cell Spray Foam
Closed-cell spray foam is often one of the strongest choices for metal buildings in New England because it insulates and air-seals in one application. Applied directly to the underside of metal roof or wall panels, it conforms to ribs, irregular framing, and penetrations that are difficult to seal with batt products. Its closed-cell structure also resists moisture and provides a high R-value per inch, which is useful where interior space is limited.
For many conditioned buildings, spray foam helps reduce condensation risk by keeping warm, humid interior air away from cold metal surfaces. It can also limit drafts around purlins, roof transitions, and mechanical penetrations. Next-generation HFO closed-cell foam offers high thermal performance with a lower global warming potential than older formulations.
The trade-off is cost. Spray foam is typically a larger upfront investment than fiberglass, and it must be installed by trained professionals under the right temperature and surface conditions. Depending on the building use and code requirements, it may also need to be covered by an approved thermal or ignition barrier.
Fiberglass Insulation Systems
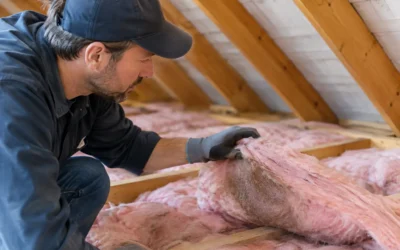
Fiberglass remains a practical, cost-conscious option for many metal building projects. It is commonly installed in blankets or batts at walls and roofs, often with facing materials that help control interior vapor movement. In a new metal building, properly designed fiberglass systems can provide reliable thermal resistance across large areas at a competitive price.
The key word is properly. Fiberglass does not stop air movement on its own. If warm interior air reaches the cold metal panel through gaps, seams, or poorly detailed vapor-facing laps, condensation can still occur. Compression around framing, sagging over time, and gaps at transitions can also reduce real-world performance.
Fiberglass is best suited to assemblies with careful air-sealing details, correctly located vapor control, and enough cavity depth to meet the required R-value. It can be a sensible fit for larger commercial spaces and budget-driven projects, especially when the building design allows an interior liner system or a continuous insulation layer to reduce thermal bridging.
Mineral Wool Insulation
Mineral wool offers excellent fire resistance, sound control, and moisture tolerance. It does not absorb water in the same way as some fibrous materials, and it maintains its shape well when correctly installed. These characteristics make it useful for commercial spaces, workshops, mixed-use buildings, and applications where fire performance or noise reduction is a priority.
Because mineral wool is not an air barrier, it still needs to be paired with a dedicated air-control layer. It may be installed in framed interior walls, between secondary framing members, or as part of a layered wall or roof assembly. It is generally more expensive than standard fiberglass, but the added density and fire-resistant qualities can make it worthwhile for the right project.
Rigid Foam Board
Rigid foam board can provide continuous insulation over framing, helping interrupt thermal bridging through metal structural members. It is often used as part of an exterior or interior wall strategy, depending on panel design and retrofit constraints. Continuous foam can improve effective R-value because it covers areas that cavity insulation alone misses.
Installation details matter greatly. Seams need to be sealed, transitions need to connect to the rest of the air barrier, and foam type must be selected with fire, moisture, and code requirements in mind. In some metal building retrofits, rigid board can be a useful complement to interior framing and cavity insulation rather than a standalone solution.
Blown Cellulose for Interior Build-Outs
Blown cellulose is not usually applied directly against metal panels, but it can be an effective option when a metal structure includes framed interior walls, attic-like roof cavities, or enclosed additions. It provides good thermal performance, can help reduce sound transfer, and is made with recycled paper fiber treated for fire resistance.
It needs a dry, enclosed cavity and a well-planned air and vapor-control strategy. In other words, cellulose can work very well within a metal building project, but it is rarely the first answer for exposed metal roof decks or direct-to-panel applications.
Roof Insulation Deserves Special Attention
In most metal buildings, the roof is the largest source of summer heat gain and winter heat loss. It is also where condensation is most likely to become visible. A roof system should be evaluated for insulation depth, air leakage at ridge and eave conditions, roof penetrations, ventilation needs, and the location of any vapor retarder.
Spray foam applied to the underside of the roof deck is a common approach when creating a conditioned or semi-conditioned interior. Fiberglass or mineral wool may be appropriate where a roof cavity and liner system are designed to hold insulation securely and maintain a continuous air-control layer. The best choice is not automatically the material with the highest labeled R-value. It is the system that stays dry, continuous, and correctly detailed at every transition.
How to Choose the Right Assembly
Start with how the building will be used. A cold-storage area, a seasonal equipment barn, a heated auto shop, and a finished office inside a metal shell have very different insulation needs. A building with no regular heating may prioritize condensation control, while a year-round occupied structure needs stronger thermal, air-sealing, and indoor-air-quality performance.
Next, consider the project stage. New construction offers the best opportunity to build a continuous insulation and air-sealing plan before interior finishes are installed. A retrofit may require working around existing wiring, equipment, liner panels, or limited ceiling height. In those cases, direct-applied spray foam or a strategically designed interior framing system may provide the most practical result.
Finally, account for local code and fire requirements. New Hampshire, Massachusetts, Maine, and Vermont projects can face different requirements based on occupancy, building type, and municipal enforcement. A qualified insulation contractor can help align R-values, vapor-control details, ignition barriers, and installation methods with the plans before work begins. That reduces the risk of failed inspections and expensive corrections later.
Get Results From the Details, Not Just the Material
Insulation performs best when it is paired with disciplined installation. Gaps around overhead doors, unsealed wall penetrations, roof-to-wall transitions, and poorly connected vapor layers can undermine an otherwise strong material choice. Mechanical ventilation may also be necessary in buildings with high indoor humidity, vehicle use, livestock, or process equipment.
Colonial Insulation evaluates metal building insulation as a full building-performance system, with recommendations based on the structure, local climate, and the comfort or operational outcome you need. A thoughtful assessment before installation can prevent the familiar problems that cost more to fix later: sweating roof panels, uneven temperatures, persistent drafts, and energy bills that never seem to settle down.
Before selecting a product, have the building’s roof, walls, air leaks, moisture sources, and intended occupancy reviewed together. That one step gives your metal building the best chance to stay dry, comfortable, efficient, and ready for every New England season.