
A home can have plenty of insulation and still fail the practical test on a January morning: cold floors, drafty bedrooms, ice dams, and a heating system that never seems to catch up. In New Hampshire, the building envelope has to do more than satisfy a number on a plan. This New Hampshire energy code guide explains the decisions that help residential and commercial projects pass inspection while delivering dependable comfort through cold winters and humid summers.
Energy-code compliance is not simply an insulation calculation. It is the combined performance of insulation, air sealing, windows, mechanical systems, and details at the roofline, foundation, and penetrations. When one part is overlooked, the result can be a failed inspection, a delayed schedule, or a building that costs more to operate for decades.
Which Energy Code Applies in New Hampshire?
New Hampshire adopts and updates statewide building codes, but the code edition in effect, local enforcement practices, and project classification all matter. The authority having jurisdiction – typically the local building department – is the final source for the requirements that apply to a specific address and permit date.
Before ordering materials or closing walls, builders and remodelers should confirm three things with the local official: the currently adopted residential or commercial energy code, any applicable state or local amendments, and the required compliance path. This early conversation is especially valuable for projects that sit between categories, such as a mixed-use building, a substantial addition, or a deep energy retrofit.
For most projects, compliance is demonstrated through either a prescriptive path, where individual assemblies meet stated requirements, or a performance path, where the building is modeled as a system. A prescriptive approach can be straightforward for conventional new construction. A performance approach can create useful design flexibility, but it requires accurate inputs and coordination among the designer, insulation contractor, HVAC contractor, and verifier.
New Hampshire Energy Code Guide: Start With the Envelope
New Hampshire’s climate puts a heavy demand on the thermal boundary. Long heating seasons make heat loss through roofs, walls, rim joists, and foundations expensive. Summer humidity adds another layer of concern: warm, moist air can reach cold surfaces and create condensation risks when assemblies are poorly detailed.
The most reliable approach is to define a continuous thermal boundary and a continuous air barrier before installation begins. Those two lines should be visible on the plans. If the insulation line shifts from the ceiling to the roof deck, or from the basement ceiling to the foundation wall, every trade needs to understand where the conditioned space begins and ends.
Insulation levels are assembly-specific
Code-required R-values vary by assembly and compliance path. Ceilings and roof assemblies generally demand the highest levels because heat rises and attic losses can be significant. Exterior walls, floors over unconditioned spaces, basement walls, slab edges, and crawlspace walls each have their own requirements and construction limitations.
Just as important, nominal R-value is not the same as whole-assembly performance. Wood framing, gaps around batts, compressed insulation, and uninsulated headers reduce real-world results. For example, a wall cavity filled with fiberglass may meet a stated cavity R-value, but it can still underperform if exterior sheathing details, framing layout, or air sealing are neglected.
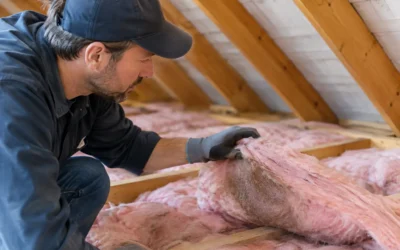
This is where material selection should follow the assembly rather than a one-size-fits-all preference. Blown cellulose can provide thorough coverage in attic floors. Fiberglass performs well when installed to full depth with careful air sealing. Mineral wool offers moisture resistance, fire performance, and useful exterior or cavity applications. Closed-cell HFO spray foam can add high R-value in limited space while providing an air-control layer and, at appropriate thicknesses, moisture control. Each product has a role, and the right answer depends on the building detail, budget, and required performance.
Air sealing is not optional finish work
Insulation slows heat flow. Air sealing stops uncontrolled air movement that carries heat and moisture through gaps. A small opening at a top plate, plumbing penetration, attic hatch, or rim joist can undermine otherwise careful insulation work.
For code compliance, air leakage is often verified through blower door testing on residential projects. The test measures how much air escapes from the building under pressure. Passing the test requires more than sealing obvious cracks after drywall. It requires a planned air barrier, installed before concealed areas become inaccessible.
Common trouble spots include attic bypasses, recessed fixtures, duct and flue chases, exterior-wall wiring penetrations, garage-to-house connections, band joists, and foundation transitions. A trained crew can identify these areas during the insulation phase, when corrections are still practical and far less costly.
Roofs, Attics, and Moisture Control
Attic design is one of the most consequential decisions in a New Hampshire home. A vented attic typically places insulation and the air barrier at the ceiling plane. It can be cost-effective and durable when ceiling penetrations are sealed thoroughly and insulation is installed evenly without wind washing or bare areas.
An unvented roof assembly moves the thermal boundary to the roof deck, bringing the attic into conditioned space. This approach can make sense when HVAC equipment or ductwork is located in the attic, or when the roof geometry makes a conventional ceiling-plane approach difficult. Spray foam is frequently used for this application because it conforms to irregular roof framing and helps control air movement.
Neither strategy is automatically better. An unvented roof can require a larger insulation investment and careful attention to roof sheathing moisture conditions. A vented attic may be simpler, but only if the ceiling plane is detailed as a reliable air barrier. The goal is a dry, continuous assembly that matches the mechanical design and the home’s layout.
Foundations, Crawlspaces, and Rim Joists
Cold floors are often blamed on windows or an undersized furnace, but the issue may begin below the first floor. Foundation walls, crawlspaces, and rim joists are frequent sources of heat loss and air leakage in both older homes and new construction.
For a conditioned basement or crawlspace, insulating the foundation walls can create a more continuous envelope than insulating the floor above. It also helps protect pipes and can make below-grade space more usable. For an unconditioned space, the floor system may need insulation and air sealing at the correct boundary instead.
The rim joist deserves close attention because framing, foundation, subfloor, and exterior-wall components meet in one narrow area. Closed-cell spray foam is often an effective option where depth is limited and air leakage is substantial. Other insulation systems can work when paired with a durable air-sealing strategy. The selected approach must also account for required thermal or ignition barriers where applicable.
Renovations Need a Different Code Conversation
Existing homes rarely offer clean, open cavities and simple decisions. A remodel may expose missing insulation, damp framing, disconnected vapor-control layers, or wiring and plumbing that interrupt the intended air barrier. The energy code may apply differently to an addition, an altered wall, a replacement window, or a newly finished basement.
Treating every renovation like new construction can add unnecessary cost. Treating it like a cosmetic update can leave major comfort and moisture problems untouched. The practical approach is to identify what work triggers code requirements, then improve the accessible building envelope without creating a new condensation risk.
For example, insulating an old roof from the interior changes how the roof deck dries. Adding dense insulation to a basement wall can expose bulk-water issues that should be corrected first. An energy audit, moisture assessment, and clear scope of work help homeowners make upgrades that are durable as well as compliant.
Documentation Protects the Schedule
Inspection-ready work starts before the inspector arrives. Builders should keep product data, insulation R-values, foam thickness records where relevant, air-sealing details, and required test results organized with the project file. If a performance path is used, the approved modeling documentation should match the final construction rather than an early design assumption.
Site coordination matters just as much. Insulation cannot perform as intended when electricians, plumbers, HVAC crews, and framers create penetrations without a plan to seal them. A pre-insulation walkthrough can catch missing blocking, unsealed chases, damaged sheathing, and access problems before they become change orders.
Colonial Insulation works with homeowners, builders, and remodelers to evaluate assemblies, select appropriate insulation materials, and prepare projects for reliable inspection results. The best time to involve an insulation professional is before the envelope is covered, when small adjustments can prevent large comfort and energy problems later.
A code-compliant building should not feel like a minimum-standard building. When insulation, air sealing, and moisture control are designed together, the payoff is quieter rooms, more even temperatures, lower heating and cooling demand, and a home or commercial space that holds up to New Hampshire weather year after year.