A cold stripe across a bedroom ceiling, a family room that never catches up with the thermostat, or ice dams returning each winter often point to the same underlying issue: an uneven building envelope. Thermal imaging audit examples make those hidden problems visible. With the right indoor-to-outdoor temperature difference, an infrared camera helps an energy auditor identify where heat is escaping, where insulation is underperforming, and where air movement may be carrying moisture into vulnerable assemblies.
For New England homes and commercial buildings, this is not just about finding a colorful image. It is about making a sound repair decision before adding insulation, opening finished walls, replacing windows, or planning a renovation. A thermal image is one piece of evidence. Combined with a visual inspection, moisture assessment, and often a blower door test, it can point to the work that will produce a measurable improvement in comfort and energy use.
What a Thermal Imaging Audit Can and Cannot Show
Infrared cameras display surface-temperature differences, not insulation itself. In heating season, a cold interior surface may suggest missing insulation, thermal bridging, or cold outdoor air leaking into the building. In cooling season, the pattern can reverse. The auditor must interpret what the image means in the context of the assembly, weather conditions, and the building’s pressure conditions.
That distinction matters. A cold area around a window may be caused by air leakage at the trim, a poorly insulated rough opening, conductive heat loss through the frame, or simply a curtain that prevented the surface from warming. Likewise, a dark or cool patch can indicate moisture, but thermal imaging alone does not confirm a leak. Experienced building-performance work uses the camera to locate the question, then verifies the cause before recommending a repair.
The clearest results usually occur when there is a meaningful temperature difference between indoors and outdoors. On a cold New Hampshire or Vermont morning, that difference is often available naturally. A blower door can make the test more revealing by depressurizing the building and pulling outdoor air through cracks, bypasses, and unsealed penetrations.
Thermal Imaging Audit Examples in New England Buildings
1. Attic bypasses above a cold bedroom
A homeowner may report that an upstairs bedroom is chilly even after adding more attic insulation. An infrared scan of the ceiling can reveal irregular cold shapes around recessed lights, plumbing stacks, electrical penetrations, or the open top plates of interior walls. These are common attic bypasses – direct paths between conditioned living space and a vented attic.
Adding more blown cellulose over these openings without air sealing may reduce heat loss somewhat, but it does not stop warm, moisture-laden interior air from moving into the attic. The appropriate repair often includes sealing accessible penetrations, covering rated recessed fixtures correctly, and then bringing attic insulation to the required depth and R-value. This approach can improve room comfort while reducing the conditions that contribute to frost and moisture on roof sheathing.
2. Missing or compressed wall insulation
During a winter audit, exterior walls may show large, consistently cold rectangles or vertical bands between warmer stud lines. Depending on the construction, this can suggest an uninsulated wall cavity, insulation that has settled, or batt insulation that was installed with gaps and compression.
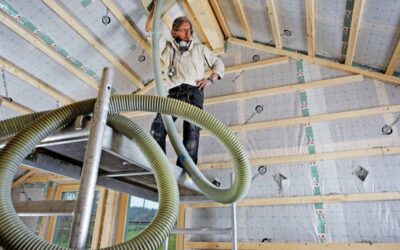
This is especially useful in older homes where renovation history is unclear. Rather than assuming every wall needs to be opened, the audit helps prioritize the areas that deserve further investigation. Dense-pack cellulose may be a practical option for enclosed cavities in some projects. In others, a remodel or siding replacement creates the right opportunity to improve the wall assembly with air sealing and continuous insulation.
A thermal pattern should not be treated as a final diagnosis by itself. Exterior finishes, wall orientation, solar exposure, and framing can influence readings. Still, when the same pattern appears on several walls and aligns with a cold room complaint, it provides meaningful direction.
3. A leaky rim joist over a basement
The rim joist is one of the most common weak points in New England homes. It sits at the perimeter where the foundation meets the framing, often behind basement insulation or above a finished ceiling. In a thermal scan, the area may appear markedly colder than adjacent surfaces, particularly when a blower door is operating.
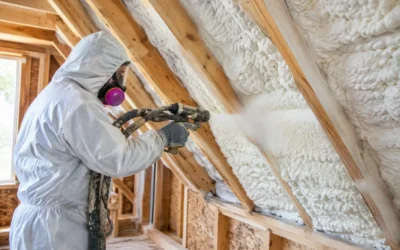
The symptoms are familiar: cold first-floor floors, a draft near baseboards, musty basement air, and high heating costs. Air sealing and insulating the rim joist can have an outsized effect because it addresses both air leakage and conductive heat loss. Closed-cell HFO spray foam is often well suited to this location because it provides a high R-value in limited space and can serve as an air barrier when installed correctly. Mineral wool or rigid foam may also fit the assembly, depending on moisture conditions, fire protection requirements, access, and local code.
4. Window discomfort that is not really a window problem
Many property owners assume a cold area near a window means the window must be replaced. Thermal imaging can reveal a more targeted answer. The coldest pattern may occur at the window’s perimeter, where the rough opening was never properly air sealed, rather than across the glass itself.
In that case, careful removal of interior trim, low-expansion foam or appropriate air-sealing materials, and insulation around the opening may substantially improve comfort at far less cost than full window replacement. On the other hand, if the entire glazing unit is consistently cold, the frame is deteriorated, or condensation is recurring, replacement may still be justified. The audit helps separate a localized installation issue from a broader product-performance issue.
5. Air leakage around ducts and mechanical chases
A common thermal imaging finding in homes with forced-air systems is a cold or warm chase running through a ceiling, closet, or exterior wall. Ductwork located outside the conditioned envelope can lose significant energy, but the chase itself may also be open to an attic, garage, or crawl space.
The remedy is not always more insulation around the duct. First, the chase boundaries and penetrations need to be sealed. Duct connections may need sealing as well, especially where conditioned air is being lost before it reaches occupied rooms. Once air leakage is controlled, insulation can protect the duct run and stabilize delivered air temperatures. This is the kind of issue that can explain why one room remains uncomfortable even after the HVAC system has been serviced.
6. Moisture concerns near a roof or exterior wall
Thermal cameras can help focus attention on areas that may have elevated moisture content because wet materials often change temperature differently than dry materials. An auditor might find an unusual cool patch below a roof penetration, around a chimney chase, or near a flashing detail after rain or snowmelt.
Verification is essential. A moisture meter, visual inspection, and sometimes selective opening are needed to determine whether the concern is an active roof leak, condensation from air leakage, plumbing, or an old stain with no current moisture. For builders and remodelers, finding this before covering a wall or ceiling can prevent a costly callback. For homeowners, it can prevent an insulation upgrade from trapping an unresolved moisture problem inside the assembly.
7. Commercial roof and wall heat loss
In commercial properties, thermal imaging can help identify broad patterns across roof systems, loading areas, masonry walls, and mechanical rooms. A scan may show heat loss at roof-wall transitions, gaps around rooftop unit curbs, uninsulated overhead doors, or discontinuities in a renovated section of wall.
The scale changes, but the method remains the same: identify the pattern, understand the construction detail, and verify the source before specifying repairs. Commercial projects often require coordination with roof warranties, fire-rated assemblies, occupied spaces, and project schedules. A precise audit can help a property owner prioritize repairs that support operating costs, occupant comfort, and long-term building durability.
Turning an Infrared Finding Into the Right Repair
The value of an audit comes from what happens after the image is taken. A good recommendation ranks improvements by impact, access, budget, and the risk of leaving the issue untreated. Air sealing is frequently the first step because insulation cannot perform as intended when outdoor air is freely moving through it.
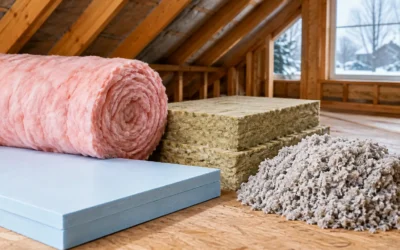
Material selection depends on the assembly. Blown cellulose can provide effective coverage in open attics and enclosed wall cavities. Fiberglass and mineral wool are practical choices in many framed walls and code-conscious assemblies, with mineral wool offering strong fire and moisture resistance. Spray foam can be highly effective where air sealing and high R-value are needed in a limited space, but it must be specified and installed for the particular application.
For a renovation or new-construction project, thermal imaging is also useful as a quality-control tool. Before drywall closes a wall, an inspection can identify missed insulation bays, gaps at transitions, and areas that may complicate first-pass code compliance. After the work is complete, follow-up testing can document whether the targeted leakage paths and cold spots have been addressed.
When a building has drafts, uneven temperatures, or unexplained energy costs, the next step should be evidence rather than guesswork. A professionally interpreted thermal scan can turn a comfort complaint into a clear scope of work – one that protects your investment through New England winters and humid summers.