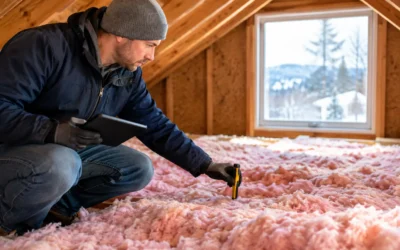
A cold bedroom over the garage, ice dams along the roofline, and a furnace that seems to run nonstop often point to the same issue: uncontrolled air movement through the building envelope. Spray foam insulation can address that problem at its source by insulating and air-sealing in one application. For New England homes and commercial buildings, that combination can make a meaningful difference through subzero winter weather, humid summers, and every season in between.
The right foam system, thickness, and installation location depend on how the building is constructed and what problem needs to be solved. Spray foam is highly effective in the right application, but it is not a one-size-fits-all answer. A professional evaluation helps determine whether it is the best material for your attic, roof deck, basement, walls, crawl space, or addition.
What Spray Foam Does Differently
Traditional insulation slows heat transfer, measured by R-value. Spray foam does that while also expanding into gaps, seams, wiring penetrations, and irregular framing cavities that can allow outdoor air into a building. Once cured, it creates a continuous layer that reduces the drafts responsible for cold floors, uneven rooms, and unnecessary heating and cooling demand.
That air-control function matters in New England. A home can have plenty of insulation on paper and still feel uncomfortable if wind-driven winter air enters around rim joists, attic penetrations, or poorly detailed exterior walls. Air leakage also carries moisture. When warm indoor air reaches a cold surface inside a wall or roof assembly, condensation can contribute to mold, wood rot, and reduced insulation performance.
Spray foam is especially useful where conventional batts or blown insulation cannot maintain consistent contact with the surface being insulated. It is commonly specified for complicated framing, cathedral ceilings, rim joists, basement walls, garage ceilings, and roof decks. The material adheres to the substrate, so it does not settle over time in the way some loose-fill products can.
Open-Cell vs. Closed-Cell Spray Foam
The two primary types of spray foam have different performance characteristics. Choosing between them should be based on the assembly, moisture conditions, available cavity depth, and project budget.
Open-cell foam
Open-cell foam is lighter and expands significantly during application. It provides effective air sealing and sound reduction, making it a practical option for many interior wall cavities, attic floors, and areas where moisture control is not the primary concern. Its R-value per inch is lower than closed-cell foam, so it generally requires more thickness to reach a target R-value.
Because open-cell foam remains more vapor permeable, the surrounding assembly must be designed carefully. In certain roof and wall applications, code requirements and local climate conditions may call for a vapor retarder or another moisture-management strategy.
Closed-cell foam
Closed-cell foam is denser, delivers a higher R-value per inch, and provides stronger resistance to moisture vapor. It is often the better fit where space is limited or where moisture exposure is a concern, including basement walls, crawl spaces, rim joists, and certain roof assemblies.
Modern HFO closed-cell foam offers high thermal performance with a lower global-warming impact than older blowing-agent technologies. It can also add rigidity to some assemblies, although it should never be treated as a substitute for properly designed structural framing. Closed-cell foam costs more than open-cell foam, but its ability to deliver air control, vapor control, and high R-value in a thin layer can justify that investment in the right location.
Where Spray Foam Performs Best
Attics and rooflines are frequent starting points because heat loss and air leakage tend to concentrate at the top of a building. In an unfinished attic, air sealing the ceiling plane and adding blown cellulose may be the most cost-effective approach. In a conditioned attic, a finished attic, or a home with HVAC equipment located under the roof, applying foam to the roof deck can bring that space inside the conditioned envelope.
Rim joists are another high-value application. This narrow band of framing above a foundation is often underinsulated and full of small gaps. Closed-cell spray foam can create a durable thermal and air barrier here, helping reduce cold floors and drafts near exterior walls.
Basements and crawl spaces require a moisture-aware approach. Insulating foundation walls rather than the basement ceiling may help create a more stable environment for pipes, mechanical systems, and finished living space. The correct approach depends on bulk-water conditions, drainage, foundation materials, and whether the space will be conditioned. Foam should not be used to hide an active water intrusion problem. Resolve drainage leaks, foundation cracks, or plumbing issues first.
For new construction, spray foam can help builders meet demanding air-sealing and insulation targets where framing details are complex. For remodeling, it can be especially valuable when walls or roof cavities are already open and there is one opportunity to improve the envelope before finishes go back in place.
Installation Quality Determines Results
Spray foam is not a material to judge by product specifications alone. Its real-world performance depends on preparation, chemical temperature, substrate conditions, application technique, thickness control, and jobsite safety.
Before installation, a trained crew should assess the area for moisture, structural concerns, combustion equipment, electrical access, and ventilation needs. Surfaces must be clean and dry enough for proper adhesion. During application, occupants and other trades should stay out of the work area. The space needs appropriate ventilation, and reoccupancy should follow the product manufacturer’s guidance.
Correct thickness is also essential. Too little foam can leave the assembly below its required R-value. Poorly applied foam can pull away from framing or leave voids that compromise air sealing. Experienced installers inspect their work, trim where necessary, and verify that the finished assembly is ready for the next trade or inspection.
Foam may also require an approved thermal or ignition barrier depending on where it is installed and how the space is used. These requirements are not optional details. They are part of building-code compliance and should be addressed during project planning, particularly in attics, crawl spaces, utility areas, and commercial buildings.
Spray Foam, Ventilation, and Indoor Air Quality
A tighter building is more controllable, but it also needs a deliberate ventilation plan. Reducing uncontrolled leakage does not mean a home should have no fresh-air strategy. It means outdoor air can be introduced and exhausted in a more predictable way.
For some homes, bath fans and kitchen exhaust provide much of the needed ventilation. Others may benefit from balanced mechanical ventilation, such as a heat recovery ventilator or energy recovery ventilator. The right solution depends on the size of the home, number of occupants, combustion appliances, and air-tightness level.
This is why insulation decisions should be made as building-performance decisions. Spray foam can reduce the pathways that bring pollen, dust, humid air, and outdoor contaminants into the building. It should be paired with proper ventilation, humidity control, and safe combustion appliance operation to support healthier indoor air.
Is Spray Foam Worth the Cost?
Spray foam usually has a higher upfront cost than fiberglass batts or blown cellulose. The value comes from its ability to solve multiple problems at once: heat loss, air leakage, moisture movement, and difficult-to-insulate cavities. In a simple open attic, another insulation approach may offer a stronger return on investment. In a complex roofline, damp rim joist area, or low-clearance wall cavity, foam may be the more durable and effective choice.
A useful recommendation looks at the entire building rather than selling one material for every location. Many successful projects use a combination of air sealing, spray foam in critical areas, and cellulose, fiberglass, or mineral wool where those materials make more practical sense. That approach can balance performance, cost, fire considerations, sound control, and the needs of the specific assembly.
For homeowners, builders, and remodelers across New England, the best next step is a clear assessment of where the building is losing heat and taking on moisture. Colonial Insulation can evaluate the assembly, recommend the appropriate insulation system, and help keep your project comfortable, code-ready, and on schedule. A properly insulated building should not just perform well on the coldest day of the year – it should make every room easier to live and work in.