A cold upstairs bedroom, ice dams along the roofline, and heating bills that rise faster than expected often point to the same place: the attic. Homeowners asking what R value for attic insulation need are asking the right question, but R-value alone does not tell the whole story. In New England, the right attic assembly must also control air leakage and moisture so it can deliver reliable comfort through winter cold and humid summer weather.
For most homes in New Hampshire, Massachusetts, Maine, and Vermont, an attic insulation level of R-49 to R-60 is a practical target. The final recommendation depends on your climate zone, attic configuration, existing insulation, ventilation strategy, and applicable local code. A professional evaluation can identify whether adding insulation is enough or whether air sealing and moisture improvements should come first.
What R Value for Attic Insulation Is Recommended?
R-value measures resistance to heat flow. The higher the R-value, the harder it is for heat to move through the insulation. In a heating-dominated climate, a well-insulated attic helps keep expensive conditioned air inside the home instead of allowing it to escape through the ceiling.
New England spans colder climate zones than much of the country. That is why attic targets here are typically higher than those used in mild regions. R-49 is often considered the baseline for a high-performing attic floor, while R-60 can be a strong choice for homes exposed to severe winter conditions, elevated sites, or persistently high energy use.
Code requirements can differ by state, municipality, project type, and whether the work is new construction or a renovation. Builders and remodelers should confirm the current code path for the project before installation. Homeowners should also know that code compliance is a minimum standard, not always the best long-term performance target for an older, drafty house.
Attic floor versus roof deck insulation
The R-value target depends on where the insulation belongs. In a traditional vented attic, insulation is installed on the attic floor, directly above the conditioned living space. The attic itself remains outside the thermal envelope, and R-49 to R-60 is commonly appropriate.
In a cathedral ceiling or an unvented attic, insulation follows the roof deck instead. This approach is often used when HVAC equipment or ductwork is located in the attic, or when a renovation converts attic space into conditioned living area. The required assembly may use spray foam, rigid insulation, or a hybrid system to reach the needed R-value while managing condensation risk. Roof-deck assemblies require more careful design than an open attic floor, particularly in cold climates.
Why Air Sealing Comes Before More Insulation
Insulation slows heat transfer. It does not stop air from moving through gaps around wiring, plumbing stacks, recessed lights, attic hatches, framing connections, and soffits. Warm indoor air can leak into a cold attic during winter, carrying moisture with it. That moisture may condense on roof sheathing, contribute to frost buildup, and create conditions that damage wood over time.
This is why a thick layer of insulation over an unsealed attic can fall short. The home may still feel drafty, rooms may remain uneven, and insulation can lose effective performance when air moves through or around it.
Before adding material, a qualified crew should inspect and seal the major bypasses. Common priorities include the attic access opening, top plates, pipe and wire penetrations, open wall cavities, chimney clearances treated with approved noncombustible materials, and duct leaks where accessible. Air sealing also helps reduce the chance that warm, moist household air reaches a cold roof deck.
For homeowners, the result is practical: fewer cold floors, more stable room temperatures, less strain on heating and cooling equipment, and a better return on the insulation investment.
How Much Thickness Delivers R-49 to R-60?
The necessary depth depends on the insulation material. R-value is not interchangeable by thickness. A layer that looks deep enough may still fall short if it uses a lower-R-value product or has settled over time.
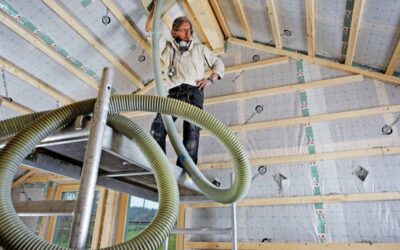
Blown cellulose is a popular attic-floor option because it fills irregular spaces and can be installed to the depth needed for a high R-value. It also uses recycled content and performs well when installed at the correct density. Blown fiberglass is lightweight and effective when properly installed, but its required depth varies by product.
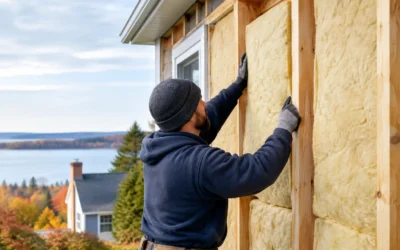
Fiberglass batts can work in open, regular framing bays, though they must fit tightly without gaps, compression, or voids. Mineral wool offers strong fire resistance and sound-control benefits and can be useful around specific areas, but it is not always the most efficient choice for covering a large, open attic floor to R-60.
Closed-cell spray foam provides a higher R-value per inch than fibrous insulation and can serve as an air barrier when installed correctly. It is especially useful where space is limited, around complex framing, or on roof decks in an unvented assembly. Because spray foam costs more per inch, it is often used strategically rather than as the only material across a simple, accessible attic floor. Hybrid systems can pair foam air sealing with blown insulation to balance performance and budget.
When Existing Attic Insulation Can Stay
Not every attic needs a full insulation removal. If existing material is dry, free of mold, reasonably clean, and not badly compacted, it may be possible to air seal and add insulation over it. This is common in homes where the original insulation is simply too shallow for a New England winter.
Removal is more likely to be necessary when insulation has been wet, contaminated by pests, damaged by roof leaks, heavily compressed, or installed in a way that prevents proper air sealing. Vermiculite insulation deserves special caution because it may contain asbestos. It should be evaluated by appropriately qualified professionals before any disturbance.
An attic inspection should also look for buried junction boxes, exposed knob-and-tube wiring, inadequate bath fan venting, damaged ductwork, and blocked soffit ventilation. These conditions should be addressed before new insulation covers them.
Attic Ventilation and Moisture Control Matter
A vented attic needs a clear path for ventilation above the insulation. Soffit vents bring air in at the lower roof edge, while ridge or other high-level vents allow air to exit. Baffles or ventilation chutes keep blown insulation from blocking the soffits.
Ventilation is not a substitute for air sealing. If indoor air is leaking into the attic, adding more vents will not solve the underlying moisture problem. The best approach is to first control air leakage from the house, then maintain appropriate roof ventilation where the assembly is designed to be vented.
Bathrooms are another common source of attic moisture. Bath fans should exhaust outdoors, not into the attic. A fan terminating in the attic can introduce enough humid air to create frost, staining, mold growth, and sheathing deterioration during cold weather.
A Practical Attic Plan for New England Homes
For many existing homes, the strongest path is straightforward: inspect the attic, correct active roof or moisture issues, air seal the ceiling plane, protect ventilation pathways, and bring insulation up to an appropriate R-49 to R-60 level. The exact product should fit the attic’s access, framing, budget, and moisture conditions.
For builders and remodelers, planning insulation early prevents inspection delays and awkward fixes later. Details around eaves, attic access doors, kneewalls, cantilevers, ducts, and roof transitions should be specified before drywall and finishes make them harder to reach. A complete thermal boundary is easier to build than to repair.
Colonial Insulation helps property owners and trade partners evaluate attic conditions, select the right insulation system, and address the air leaks that compromise performance. A professional assessment can turn a vague concern about drafts or high bills into a clear scope of work built for the New England climate.
The best attic R-value is the one that works as part of a complete assembly: enough insulation for the climate, continuous air sealing, sound moisture management, and installation quality that holds up season after season.