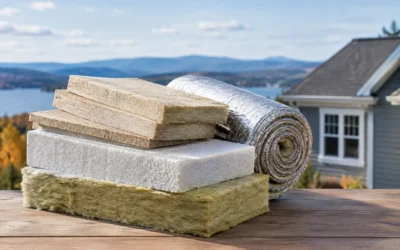

A remodeled kitchen can look flawless and still leave the homeowner with cold floors, condensation around windows, and a heating bill that climbs every January. The top insulation upgrades remodelers plan early address what is behind the new drywall: air leakage, missing thermal control, moisture movement, and poorly insulated transitions between old and new construction.
For New England remodels, insulation is not a finish-stage decision. It affects framing details, mechanical planning, electrical penetrations, wall thickness, permit requirements, and the schedule for closing walls. A building-envelope plan made before demolition ends helps protect both the finished space and the remodeler’s reputation.
Start With Air Sealing, Not More Insulation
Insulation slows heat transfer. It does not reliably stop moving air. If outside air can enter through attic bypasses, rim joists, wiring holes, plumbing penetrations, and gaps around framing, conditioned air can leave just as quickly. That is why air sealing is often the highest-value improvement in a renovation.
A common example is a room addition that receives plenty of fiberglass insulation but has open gaps at the sill, around recessed fixtures, or where the addition meets the existing house. The insulation may meet its labeled R-value, but the room can still feel drafty because air is traveling around it.
Spray foam, compatible sealants, carefully detailed membranes, and mechanical air-sealing methods each have a role. The right approach depends on the assembly. Closed-cell spray foam may be especially useful where space is limited or moisture control is needed, while open-cell foam or targeted caulking can be appropriate in other locations. The goal is a continuous air-control layer, not simply a thicker blanket of insulation.
Insulate Rim Joists and Foundation Transitions
Rim joists are among the most overlooked areas in older New England homes. Located at the edge of the floor framing above the foundation, they are often underinsulated, loosely stuffed with fiberglass, or completely exposed. The result can be cold floors, basement drafts, frozen pipes, and condensation during severe winter weather.
For remodelers working on basements, first-floor renovations, additions, or whole-home upgrades, rim-joist treatment should be part of the scope discussion. Closed-cell HFO spray foam provides high R-value in a relatively thin layer while also helping limit air movement and moisture migration. It is a practical option where framing is irregular and access is difficult.
Basement walls require a separate decision. A dry, properly managed foundation can often benefit from continuous insulation that reduces heat loss and separates finished materials from cold concrete. However, insulation should not be used to hide an active water problem. Address drainage, bulk water entry, and foundation conditions first. A finished basement needs a complete moisture strategy, not just warmer walls.
Upgrade Attics Before Rebuilding Living Space Below
Attics have an outsized effect on comfort and utility costs because warm air rises in winter and hot attic conditions press down on living areas in summer. During a remodel, attic access may improve temporarily, creating an opportunity to correct deficiencies that would otherwise remain hidden for decades.
The best attic upgrade is usually a system, not a single product. First, seal penetrations at the ceiling plane, including top plates, electrical boxes, plumbing stacks, duct openings, and chases. Then provide insulation at the appropriate depth and maintain ventilation where the roof assembly requires it. Blown cellulose is often an effective choice for open attic floors because it fills around irregular framing and can be installed to meet the required R-value efficiently.
When an attic becomes conditioned living space, such as a finished third floor or a cathedral-ceiling addition, the insulation location changes. The roofline may need insulation and air sealing to bring ducts and mechanical equipment inside the thermal boundary. Spray foam can be useful in these tight roof cavities, but the assembly must account for roof moisture, code requirements, and the type of roofing materials above.
Use Wall Insulation That Fits the Remodeling Method
Existing walls create real constraints. Removing every interior finish is rarely practical, and exterior siding may not be part of the project. The top insulation upgrades for remodelers should match the level of access without creating moisture or durability problems.
Where walls are open, mineral wool batts, fiberglass batts, dense-pack cellulose, and spray foam can all be strong choices. Mineral wool offers fire resistance, sound control, and water-resistant properties. Fiberglass can perform well when installed carefully without compression, gaps, or voids. Dense-pack cellulose is commonly used to improve enclosed wall cavities, particularly in older homes where full demolition is not planned.
Spray foam provides valuable air-sealing performance in complex cavities and can help where framing depth is limited. Closed-cell products offer higher R-value per inch and can add moisture control, while open-cell foam can be effective in interior applications where vapor control is handled elsewhere. Material selection should follow the wall assembly, not a one-size-fits-all preference.
For historic homes, remodelers should be especially cautious about changing how walls dry. Older buildings often managed moisture differently than modern assemblies. Adding insulation without understanding the exterior cladding, sheathing, vapor profile, and indoor humidity can create unintended condensation risks. A building-performance assessment helps identify the safer path.
Do Not Ignore Floors Over Garages and Cantilevers
A bedroom over a garage may be the most frequent comfort complaint in an otherwise attractive home. These floors are exposed to cold air below, often have gaps around joists, and may contain ducts or plumbing. Simply installing batt insulation from underneath may improve the situation, but it may not solve drafts if the air barrier is incomplete.
The same principle applies to cantilevered bump-outs, bay windows, and overhangs. These assemblies need continuous air sealing, proper insulation coverage, and attention to the connection between the exterior wall and floor framing. When possible, repairs should be made while the exterior or interior finish is already open. Waiting until the homeowner reports cold floors after the remodel turns a manageable detail into a costly callback.
Improve Sound Control Where Clients Will Notice It
Not every insulation upgrade is about R-value. Remodeling projects often create new bedrooms, offices, media rooms, in-law suites, and multi-use spaces. Sound control is a tangible comfort feature that clients recognize immediately.
Mineral wool installed in interior partitions can reduce airborne noise between rooms. In some assemblies, sound performance improves further with resilient channels, properly sealed drywall, and thoughtful treatment of duct and plumbing penetrations. Insulating a bathroom wall near a bedroom or an office wall beside a laundry room is a small upgrade with lasting value.
Sound insulation is not a substitute for proper mechanical design. Loud equipment, undersized ducts, and unbalanced airflow should be addressed directly. Still, a well-insulated partition can make a remodeled space feel more private and finished.
Plan for Code, Combustion Safety, and Inspection Access
Energy codes vary by state and project type, and remodel requirements can differ from new-construction requirements. New Hampshire, Massachusetts, Maine, and Vermont projects may have distinct expectations for R-values, air barriers, vapor control, ignition barriers, and documentation. Remodelers need an insulation partner who understands the local requirements before crews are ready to close walls.
Spray foam installations may require specific thermal or ignition barriers depending on the location and occupancy. Mechanical clearances, combustion appliances, recessed lighting ratings, and ventilation details also matter. Good insulation work supports first-pass inspections because it is planned around the full assembly, not installed as an afterthought.
An energy audit or project-specific building-envelope review can be particularly useful for major renovations. It identifies the source of drafts and heat loss, helps prioritize the budget, and gives the project team a clearer baseline for improvement.
Build Insulation Into the Remodel Schedule
The most successful insulation scopes begin during estimating. Identify inaccessible areas, coordinate framing and mechanical penetrations, select materials early, and schedule installation before drywall or exterior finishes limit options. This avoids rushed decisions when the job is already under pressure.
Colonial Insulation works with remodelers across New England to match air sealing and insulation strategies to the actual building, the project schedule, and the inspection requirements. A clear scope protects comfort, durability, and the details clients will remember long after the renovation is complete.
Before the next wall is closed, take one more look at the thermal boundary. That short pause can prevent years of drafts, uneven temperatures, and avoidable energy costs.