A cathedral ceiling can make a room feel open and bright, but it also places the roof deck and living space close together. That narrow roof cavity leaves little margin for poor installation. The right cathedral ceiling insulation choices help prevent winter heat loss, summer overheating, ice dams, condensation, and the cold drafts that make a beautiful great room hard to enjoy.
For homes and projects across New Hampshire, Massachusetts, Maine, and Vermont, the answer is rarely just “add more insulation.” The roof assembly must control heat flow, air leakage, and moisture together. The best material depends on rafter depth, roof design, whether the assembly is vented, the project budget, and whether the work is part of new construction or a renovation.
Start With the Roof Assembly, Not the Product
A cathedral ceiling has sloped framing that follows the roofline. Unlike an attic floor, there is no large attic above it where deep loose-fill insulation can be installed easily. Insulation must fit between, below, above, or in some cases on both sides of the roof framing.
The first major decision is whether the roof will be vented or unvented. A vented assembly includes a continuous air channel between the insulation and roof sheathing. Outdoor air enters at the soffit and exits near the ridge, helping the roof deck dry. This approach can work well, but it requires correctly sized ventilation baffles and enough remaining cavity depth for insulation.
An unvented assembly places insulation directly against the roof deck, eliminating the vent channel. It is often a practical solution for complex rooflines, shallow rafters, finished ceilings, or homes where it is difficult to create reliable soffit-to-ridge ventilation. However, it must be designed carefully to keep interior moisture from reaching cold sheathing during a New England winter.
A high R-value alone does not make either approach safe. Gaps around wiring, recessed fixtures, top plates, and framing intersections can allow warm, humid household air into the roof assembly. That air leakage is a major source of condensation risk and comfort loss.
Cathedral Ceiling Insulation Choices by Material
Closed-Cell HFO Spray Foam
Closed-cell spray foam is often the strongest option when rafter depth is limited and air sealing is a priority. It delivers a high R-value per inch while creating a continuous air-control layer when installed correctly. Because it resists moisture movement better than fibrous insulation, it is commonly used directly under roof sheathing in unvented cathedral ceiling assemblies.
For New England homes, next-generation HFO spray foam is especially useful in roof cavities where every inch matters. It can help maintain warmer sheathing temperatures in winter, reducing the likelihood of interior condensation. It also strengthens the assembly by sealing irregular gaps around framing and penetrations.
The trade-off is cost. Closed-cell foam typically has a higher installed price than fiberglass or cellulose, and it requires experienced installers who can achieve consistent thickness and meet required fire-protection details. It is not a material to treat as a do-it-yourself shortcut. When specified and installed properly, though, it can solve several building-envelope problems in one application.
Open-Cell Spray Foam
Open-cell spray foam expands to fill cavities and provides excellent air sealing at a lower R-value per inch than closed-cell foam. It can be a good fit in deeper roof framing where sufficient thickness is available, particularly when the roof design includes another method of vapor control appropriate for the local climate.
Its lighter, more vapor-open nature can be an advantage in assemblies designed to dry inward. But that same quality means it is not the automatic choice for every unvented roof in northern New England. The roof sheathing, interior humidity levels, roofing materials, and local code requirements all matter. A contractor should evaluate the full assembly rather than recommending foam based on price alone.
Dense-Pack Cellulose
Cellulose is a recycled-content insulation with strong thermal and sound-control performance. In cathedral ceilings, it is generally used as dense-pack insulation in a properly prepared cavity. It can be a practical choice for vented roof assemblies with adequate rafter depth, correctly installed baffles, and a durable interior air barrier.
Cellulose does not air-seal a roof assembly the way spray foam does. Before it is installed, the ceiling plane and penetrations need careful air sealing. If air bypasses are left open, warm interior air can still reach the roof deck and create moisture concerns.
For homeowners who value sustainable material options, cellulose deserves consideration. The key is giving it enough space. A shallow 2×6 rafter cavity that must also hold a ventilation channel may not provide the R-value needed for dependable winter comfort or code compliance. In that situation, exterior insulation or a different assembly may be the better answer.
Fiberglass and Mineral Wool Batts
Fiberglass batts remain a familiar, cost-conscious option, especially in new construction with deeper rafters. High-density batts can provide useful R-value, and they work best when the cavity is uniform, the insulation is cut precisely around obstructions, and an air barrier is established separately.
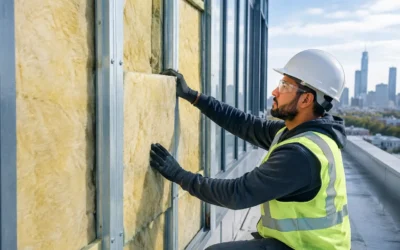
Mineral wool batts offer similar installation flexibility along with excellent fire resistance, sound reduction, and moisture tolerance. They can be a smart choice for projects where acoustic performance or noncombustible material characteristics are priorities.
Neither fiberglass nor mineral wool stops air leakage on its own. A perfectly rated batt can underperform when it is compressed, cut poorly, or installed around unsealed gaps. In a cathedral ceiling, small voids matter because there is no attic above to compensate for them with additional insulation.
When Exterior Rigid Insulation Makes Sense
Some of the most effective cathedral ceiling designs place rigid insulation above the roof sheathing during a reroof or new-build project. This approach adds continuous insulation across the rafters, reducing thermal bridging through the wood framing. It can also make it easier to achieve the required R-value without sacrificing interior ceiling height.
Exterior insulation is particularly worth discussing when an older roof has shallow rafters or when the roofing is already being replaced. It changes the scope of the roofing work and must be detailed correctly at eaves, ridges, windows, and roof penetrations. Still, it can provide a durable path to better performance where cavity-only insulation falls short.
Hybrid assemblies are also common. For example, closed-cell foam may be applied against the roof deck for air sealing and condensation control, with fiberglass, mineral wool, or cellulose added beneath it to increase total R-value at a more manageable cost. The correct ratio of materials depends on climate zone and assembly details, so this is a situation where design and installation should be coordinated early.
Moisture Control Is the Non-Negotiable Detail
New England roofs face long heating seasons, snow cover, wind-driven rain, and humid summer conditions. In winter, indoor air carries moisture toward colder surfaces. If that moisture reaches a cold roof deck, it can condense and contribute to mold, staining, wood decay, and roofing damage over time.
That is why cathedral ceiling work should account for air sealing, vapor control, ventilation strategy, and roofing condition before insulation is installed. Existing roof leaks must be repaired first. Bath fans and kitchen exhaust ducts should terminate outdoors, not into the roof cavity. Recessed lights, electrical penetrations, and access openings need attention as well.
A professional evaluation may include an energy audit, infrared imaging, or blower-door testing to identify the hidden air paths driving drafts and heat loss. These steps are especially valuable in renovations, where the visible ceiling may conceal inconsistent insulation or long-standing moisture issues.
Choosing the Right Approach for Your Project
The most practical recommendation usually follows the project conditions. For an unvented roof with limited cavity depth, closed-cell HFO spray foam may offer the best combination of R-value, air sealing, and moisture control. For a vented roof with deep framing, dense-pack cellulose, fiberglass, or mineral wool can perform well when paired with careful air sealing and a continuous ventilation channel.
If roofing is being replaced, exterior rigid insulation can improve performance dramatically by reducing thermal bridging. If budget is a concern, a hybrid approach may provide much of the benefit of foam while using lower-cost insulation to build total R-value.
Builders and remodelers should also confirm local requirements before work begins. State and municipal codes can vary, and roof assemblies involving foam insulation may require ignition or thermal barriers depending on the application. Planning the insulation package with framing, mechanical trades, and roofing details helps avoid failed inspections and schedule delays.
Colonial Insulation helps homeowners and construction professionals evaluate the full roof assembly, not just select a material from a list. A clear assessment of rafter depth, ventilation, air leakage, moisture exposure, and local code requirements leads to a ceiling that stays comfortable through January cold snaps and August humidity.
A cathedral ceiling should be a feature of the home, not the reason one room is always too cold or too hot. The right insulation plan gives that space a better chance to perform as well as it looks for years to come.