A basement that feels cold, smells musty, or sends a draft across the first-floor living room is rarely just a basement problem. It is a building-envelope problem. Proper basement insulation helps stop the steady loss of heat through foundation walls, rim joists, and exposed floors while addressing the moisture conditions that can undermine comfort, indoor air quality, and finished materials.
For homes across New Hampshire, Massachusetts, Maine, and Vermont, the stakes are high. Winter ground temperatures, long heating seasons, summer humidity, and older foundation assemblies all put pressure on below-grade spaces. The right solution is not simply adding more material. It is creating a continuous, climate-appropriate system that controls heat flow, air leakage, and moisture in the right order.
Why Basement Insulation Matters in New England
Many homeowners focus on attic insulation first, and for good reason. But a poorly insulated basement can still make a home harder and more expensive to heat. Warm air escapes through gaps at the sill and rim joist, cold foundation walls pull heat from the rooms above, and uninsulated basement ceilings leave floors noticeably cold underfoot.
Because basements sit partly or fully below grade, they also face a different moisture profile than above-ground walls. Concrete and masonry can absorb and release moisture. Humid summer air can condense on cool basement surfaces. If insulation is installed without a clear moisture strategy, the result can be damp odors, mold risk, damaged finishes, or reduced insulation performance.
A well-planned system can deliver practical results: more even temperatures between the basement and upper floors, fewer drafts, lower heating and cooling demand, and a more usable lower level. For builders and remodelers, it also supports code-compliant assemblies and reduces the risk of callbacks tied to cold floors, condensation, or uncomfortable finished spaces.
Start With Air Sealing and Moisture Control
Insulation slows heat transfer, but it does not automatically stop air movement. That distinction matters at the basement rim joist, where the wood framing meets the foundation. This area often contains small gaps, utility penetrations, irregular framing, and direct pathways for cold outdoor air.
Air sealing should happen before or alongside insulation installation. Sealing cracks, penetrations, sill-plate gaps, and rim-joist openings reduces uncontrolled airflow and helps insulation perform closer to its rated R-value. It can also limit pathways for dust, outdoor pollutants, and moisture-laden air.
Moisture must be evaluated before closing in any basement wall. A basement with active water entry, persistent bulk moisture, or drainage problems needs those conditions corrected first. No insulation product is a substitute for sound grading, functioning gutters, proper downspout discharge, or foundation repairs where needed.
The approach also depends on how the basement will be used. An unfinished mechanical basement may need a different assembly than a fully conditioned family room, home office, or accessory living area. The goal is to keep the building envelope continuous and place moisture-sensitive materials where they can remain dry.
Choosing the Right Basement Insulation Material
There is no single best material for every foundation. The right choice depends on wall condition, access, intended use, code requirements, budget, and whether the work is part of a new build or a renovation.
Spray Foam for Rim Joists and Difficult Areas
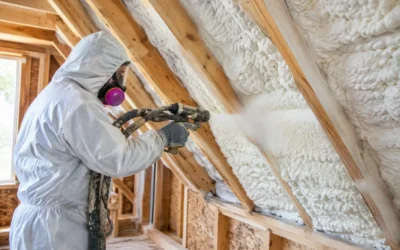
Closed-cell spray foam is often a strong option for basement rim joists, irregular masonry, and areas where air sealing and high R-value are both priorities. It adheres to many surfaces, fills small voids, and creates a continuous insulating layer with low air permeability.
High-performance HFO spray foam can provide substantial R-value in limited space, which is especially useful where framing depth or headroom is constrained. Its closed-cell structure also resists water absorption better than many fibrous products. That does not eliminate the need to resolve bulk water problems, but it can be an effective part of a carefully designed below-grade assembly.
Spray foam is not always the lowest-cost choice, and it requires trained installation to achieve consistent thickness and proper coverage. In finished areas, it may also need to be covered with an approved thermal or ignition barrier, depending on the assembly and local code requirements.
Mineral Wool and Fiberglass for Framed Walls
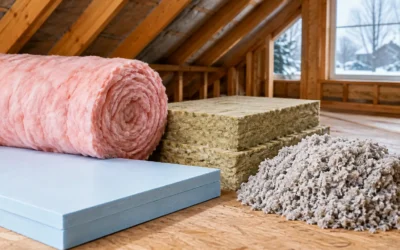
Mineral wool and fiberglass can perform well in properly framed basement walls when the wall assembly is protected from moisture and air leaks. Mineral wool offers strong fire resistance, sound control, and moisture tolerance. It is often a practical choice for basement partitions and interior framing where installers need a durable, easy-to-fit material.
Fiberglass remains a cost-effective option for certain applications, particularly when paired with reliable air sealing and appropriate wall detailing. However, fibrous insulation should not be installed directly against a damp foundation wall. It needs a suitable thermal and moisture-control layer between the foundation and the insulation, along with a design that avoids trapping moisture.
Blown Cellulose for Adjacent Areas
Blown cellulose is generally more common in attic floors and above-grade wall cavities than directly against basement foundation walls. Still, it can be valuable in the overall project when cold basement conditions are connected to underinsulated floors, exterior walls, or additions above. Its recycled content also appeals to property owners looking for effective, more sustainable insulation options.
Insulate the Foundation Walls or the Basement Ceiling?
This decision changes the thermal boundary of the home. If the basement is intended to be part of the conditioned space – even if it is unfinished – insulating foundation walls is often the more effective approach. It brings pipes, ductwork, and mechanical systems into a more tempered environment and helps keep first-floor surfaces warmer.
Insulating the basement ceiling can make sense when the basement will remain outside the conditioned envelope, such as a crawl-like storage area with no need for comfort below. However, it requires careful air sealing at the floor above and attention to plumbing and ductwork exposed to cold conditions. It can also leave the basement itself colder and more prone to moisture-related concerns.
For finished basements, insulating the foundation walls is usually the logical path. A finished room built against cold, uninsulated concrete may feel uncomfortable even with a well-insulated ceiling. The wall assembly should be planned before framing and drywall are installed, not treated as an afterthought once renovation work is underway.
R-Value Is Important, but Assembly Performance Matters More
R-value measures resistance to heat flow, and it is a useful comparison tool. Yet basement performance depends on more than the number printed on an insulation label. Gaps in coverage, unsealed rim joists, thermal bridges through framing, damp materials, and air leaks can all reduce real-world results.
A lower-R-value material installed continuously and paired with effective air sealing may outperform a higher-R-value product interrupted by gaps and poorly detailed transitions. This is why professional evaluation matters. The installer should consider the foundation wall, rim joist, floor system, mechanical equipment, existing moisture conditions, and the connection between the basement and the rest of the home.
New construction and major renovations also need to meet applicable state and local energy-code requirements. Builders need an insulation partner who understands the approved assembly, documentation expectations, and inspection sequence. Addressing those details early protects schedules and avoids costly corrections after walls are closed.
Signs Your Basement Needs Attention
Some issues are obvious, such as cold floors or visible condensation. Others show up in utility bills and everyday comfort. Consider a basement assessment if you notice several of these conditions:
- The first floor is consistently colder than the rest of the house.
- Pipes, ducts, or rim joists feel cold and damp during winter.
- The basement smells musty or feels humid in summer.
- Heating and cooling costs rise without a clear explanation.
- A finished basement is uncomfortable, clammy, or difficult to keep at a stable temperature.
- Existing insulation is sagging, wet, compressed, or contaminated by pests.
An energy audit can help identify whether the basement is the main source of the problem or one part of a larger air-leakage pattern. Thermal imaging, blower-door testing, and a visual review of the building envelope can turn a general complaint such as “the house feels drafty” into a focused scope of work.
Plan Basement Insulation Before the Remodel
For remodelers and homeowners finishing a lower level, insulation decisions affect nearly every trade that follows. Wall thickness changes room dimensions. Air-sealing work must happen before finishes. Electrical boxes, plumbing, duct runs, fire protection, and required coverings all need coordination.
Colonial Insulation helps property owners and construction teams choose assemblies suited to New England conditions, project goals, and site realities. That may mean targeted rim-joist foam, full foundation-wall insulation, a combination of foam and mineral wool, or a broader air-sealing plan that improves performance throughout the home.
The best time to address a cold or damp basement is before new drywall, flooring, and trim make the issue harder to reach. A clear evaluation now can protect the investment in your home or renovation and make every room above it more comfortable when the next New England winter arrives.