A cold attic roof deck, a damp basement wall, and a musty crawlspace can all raise the same reasonable question: does spray foam trap moisture? The short answer is no – not when the building is dry, the foam type is selected correctly, and installation accounts for how the assembly will manage water and water vapor. Problems arise when spray foam is used to cover an existing leak, installed in the wrong location, or treated as a substitute for proper roof, drainage, and ventilation work.
For New England homes and buildings, moisture management deserves careful attention. Our winters create large temperature differences between indoors and outdoors. Summer humidity adds another layer of risk. A well-designed insulation and air-sealing system helps control the conditions that cause condensation in the first place, protecting comfort, efficiency, and the building materials behind your walls and ceilings.
Does Spray Foam Trap Moisture or Stop Condensation?
Spray foam insulation does not create moisture. It controls air movement, and that distinction matters. Much of the moisture that damages framing and sheathing is carried by moving air, not by vapor slowly passing through a wall or ceiling. Warm indoor air can leak into a cold attic, wall cavity, or rim joist during winter. When that air reaches a cold surface, its moisture can condense into liquid water.
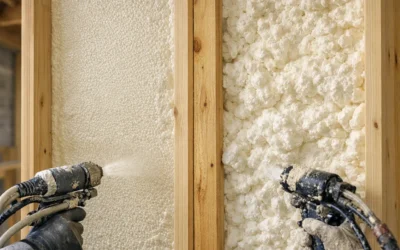
Spray foam adheres directly to the surface it insulates and expands into cracks, joints, and irregular spaces. This creates an air barrier when installed at the proper thickness. By reducing air leakage, foam can keep warm, humid indoor air from reaching cold surfaces where condensation would otherwise form.
That is why properly installed spray foam often improves moisture performance rather than harming it. It helps stabilize surface temperatures, reduces drafts, and limits the hidden air pathways that can carry moisture into the building envelope.
Still, the word “properly” carries real weight. Foam cannot fix roof leaks, failed flashing, foundation seepage, plumbing leaks, or wet framing. Those issues need to be identified and corrected before insulation work begins.
The Difference Between Closed-Cell and Open-Cell Foam
The answer also depends on which foam is being installed. Closed-cell and open-cell spray foam both provide valuable air-sealing benefits, but they handle vapor differently.
Closed-cell spray foam
Closed-cell foam is dense, durable, and highly resistant to water vapor. At an appropriate thickness, it can function as a vapor retarder while delivering a high R-value per inch. It is often a strong fit for basement walls, crawlspaces, rim joists, foundation areas, and other locations where space is limited or moisture exposure is a concern.
Because it limits both air movement and vapor movement, closed-cell foam can keep interior moisture from reaching cold exterior sheathing. It can also help prevent humid outdoor air from reaching cool surfaces in certain applications. For New England projects, its performance can be especially useful where reliable thermal control and moisture resistance are required.
Its trade-off is reduced drying potential. If liquid water enters from a roof leak, exterior wall failure, or plumbing issue, the foam will not absorb it, but it may conceal the wet substrate beneath it. That does not make closed-cell foam a poor choice. It means the surface must be dry and the building assembly must be sound before installation.
Open-cell spray foam
Open-cell foam is lighter and more vapor permeable than closed-cell foam. It provides excellent air sealing and can be effective in wall cavities and unvented roof assemblies when the design supports its use. Because it allows more vapor diffusion, some assemblies retain more ability to dry.
Open-cell foam is not a vapor barrier. In some New England roof or wall applications, it may need to be paired with an approved vapor-control layer or a code-compliant assembly design. The right approach depends on the climate zone, cavity depth, exterior insulation, roof configuration, and the materials already in place.
A qualified installer should not select foam based on R-value alone. The question is how the full assembly will control bulk water, air leakage, vapor movement, and drying.
Why New England Homes Need a Whole-Building Approach
New Hampshire, Massachusetts, Maine, and Vermont homes face long heating seasons, snow loads, ice dams, humid summer periods, and wide temperature swings. Older homes may also have balloon framing, under-insulated attics, fieldstone foundations, and multiple additions built to different standards. Each condition can create unexpected air and moisture paths.
For example, an attic may feel dry most of the year but develop frost on roof sheathing during a cold spell. The cause may be warm interior air leaking through recessed lights, plumbing penetrations, attic hatches, or open wall cavities. Adding insulation without air sealing can reduce heat loss, yet still allow moisture-laden air to reach the roof deck.
In that situation, spray foam may be part of the solution, but the right location matters. Foam installed at the attic floor supports a vented attic approach. Foam applied to the underside of the roof deck can create an unvented conditioned attic. These are different assemblies with different ventilation, combustion-air, and code considerations. A contractor should evaluate the existing conditions before recommending either path.
The same principle applies below grade. A damp basement is not solved by applying foam over an actively wet wall. Exterior grading, gutters, downspouts, foundation cracks, and interior drainage may need attention first. Once bulk-water issues are controlled, closed-cell foam can help make a basement more comfortable and reduce condensation on cool foundation surfaces.
When Spray Foam Can Lead to Moisture Problems
Spray foam itself is rarely the root cause of moisture damage. Installation or design mistakes are usually responsible. Warning situations include applying foam over wet wood, insulating a roof deck with an undiscovered leak, blocking a required ventilation path, or using a vapor-restrictive material where the assembly needs to dry inward.
Poor installation can also affect performance. Foam that is under-applied, pulled away from framing, or inconsistent in thickness may leave air pathways behind. Those gaps can allow condensation to continue even though the space appears insulated. Experienced crews verify substrate conditions, coverage, thickness, and adhesion rather than treating insulation as a one-step commodity service.
For remodelers and builders, sequencing matters as much as material choice. Roof and wall assemblies should be weather-tight before foam is installed. Framing moisture should be within an acceptable range. Mechanical systems should be planned for the newly tightened building, especially in homes with high indoor humidity or combustion appliances.
Signs Your Home Needs a Moisture Assessment First
A brief inspection can prevent an insulation project from covering up a larger issue. Look for recurring stains on ceilings or walls, damp or soft sheathing, visible mold, peeling paint, persistent musty odors, rusted fasteners, or frost in the attic. Uneven room temperatures and high heating bills can point to air leakage, but they do not rule out a water-management problem.
Indoor humidity is another useful clue. During cold weather, excess humidity from unvented baths, cooking, drying clothes, or oversized humidifiers can increase condensation risk in any home. Air sealing helps, but balanced ventilation and source control may also be necessary.
A professional energy audit or building-envelope evaluation can identify where air is moving, where insulation is missing, and whether moisture is entering from inside or outside. That information supports a recommendation that fits the building instead of a one-size-fits-all material choice.
Choosing the Right Spray Foam Strategy
The best spray foam plan starts with the building assembly, not a product label. A conditioned basement, cathedral ceiling, vented attic, unvented roof, exterior wall retrofit, and commercial metal building all manage moisture differently. Existing materials, available cavity depth, code requirements, and intended use of the space should guide the decision.
At Colonial Insulation, trained crews evaluate these details alongside practical outcomes: warmer floors, balanced temperatures, lower heating and cooling costs, cleaner indoor air, and work that is ready for inspection. When spray foam is the right fit, modern HFO foam can provide high R-value performance and dependable air sealing. When another material is better suited to the assembly, blown cellulose, fiberglass, mineral wool, targeted air sealing, or a combined approach may be the smarter recommendation.
A dry, durable building envelope is not about making every surface impermeable. It is about stopping unwanted water, controlling air leakage, managing vapor appropriately, and preserving a safe drying path where the assembly needs one. If you are concerned about condensation, attic frost, damp basements, or aging insulation, start with an assessment that identifies the source – then choose the insulation strategy that protects your home through every New England season.