A basement can feel cold and clammy even when the furnace is working hard upstairs. In New England, that discomfort often comes from more than low R-value. Basement insulation moisture control requires managing bulk water, humid air, air leakage, and insulation placement as one system. Treat only one piece of the problem, and a finished basement can still develop condensation, moldy odors, or damaged materials behind the walls.
The goal is not simply to make basement walls warmer. It is to keep moisture out of the assembly, allow materials to dry where appropriate, and reduce the cold surfaces that cause indoor humidity to condense. Done correctly, basement improvements support lower heating and cooling costs, more consistent temperatures, healthier indoor air, and a longer-lasting foundation renovation.
Why Basements Need a Different Insulation Strategy
Below-grade walls are in contact with soil, which holds moisture year-round. Concrete is also porous, so it can absorb and transmit water vapor even when there is no obvious leak. During summer, warm humid outdoor air can enter a cool basement and condense on foundation walls, pipes, and floor surfaces. During winter, heated indoor air can find its way into cold rim joist areas and create condensation there instead.
That is why a basement cannot be treated exactly like an above-grade framed wall. Fiberglass placed directly against a concrete foundation, for example, can allow interior air to reach a cold surface. If that air carries moisture, the insulation may become damp, lose performance, and conceal mold growth. A wall can look finished and dry from the room side while a moisture problem develops out of sight.
The right approach depends on the foundation condition, whether the basement will be finished, the site drainage, and the existing wall assembly. A field inspection is more valuable than a one-size-fits-all material recommendation.
Start With Water Management Before Insulation
Insulation is not a fix for an active water problem. Before enclosing a basement wall, address water that moves through or against the foundation. Look for staining, peeling paint, visible cracks, musty odors, wet floor edges, or dampness after heavy rain and spring thaw.
Exterior grading should move water away from the foundation. Gutters, downspouts, and discharge extensions should keep roof runoff from pooling near the house. If the basement has recurring seepage, a drainage or foundation-waterproofing professional may need to correct that issue before insulation begins. In some homes, a properly designed interior drainage system and sump pump are part of the solution.
Water vapor deserves attention even when the basement never floods. A damp concrete wall can continually add moisture to the indoor environment. In a finished basement, that moisture needs a compatible insulation and air-control layer so humid room air does not reach the cold foundation surface.
Do not trap wet materials behind a new wall
A newly finished basement can hide a problem for years. Installing framing, drywall, and soft insulation against a wall that is visibly damp creates an enclosed cavity with little opportunity to dry. If moisture is present, correct the source and allow the area to dry before building it in.
This is also why a plastic sheet on the interior side of a basement wall is not automatically the answer. Vapor-control details must match the insulation type, foundation conditions, and local code requirements. An incorrectly located vapor barrier can trap moisture within the assembly rather than manage it.
Choose Insulation That Controls Air and Condensation
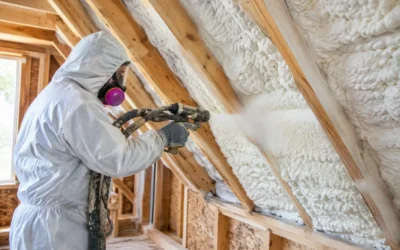
For many below-grade applications, closed-cell spray foam or rigid foam insulation provides a strong combination of thermal resistance, moisture resistance, and air sealing. By keeping warm indoor air away from cold concrete, these materials reduce the risk of condensation within the wall assembly.
Closed-cell spray foam adheres directly to foundation walls and irregular surfaces, making it useful where penetrations, rim joists, and uneven masonry create air-leakage paths. It provides high R-value in limited space and helps control moisture movement when installed at the appropriate thickness. Next-generation HFO spray foam can be a practical choice for homeowners and builders who need high thermal performance with a lower-impact blowing agent than older foam formulations.
Rigid foam boards can also work well when seams, edges, and penetrations are carefully sealed. The installation details matter. Gaps between boards, unsealed seams, or incomplete transitions at the rim joist can allow humid air to bypass the insulation and reach the concrete behind it.
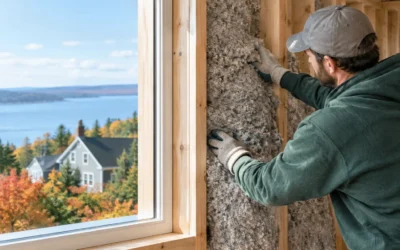
Mineral wool and fiberglass have valuable roles in many parts of a building, including interior framed walls and above-grade exterior walls. In a basement, however, they generally should not be the first layer placed directly against a damp or cold foundation. They work best when paired with a properly installed continuous foam layer or another foundation-wall design that controls air and moisture at the concrete.
The Rim Joist Is a Small Area With a Big Impact
The rim joist sits at the top of the foundation wall, where the house framing meets the foundation. It is often one of the leakiest and coldest parts of a home. Homeowners may notice cold floors above, drafts around baseboards, insect entry, or frost during severe weather.
Because the rim joist contains many framing connections and utility penetrations, air sealing is just as important as insulation there. Closed-cell spray foam is commonly effective because it fills irregular gaps while adding insulation and moisture resistance. The correct approach still depends on the framing, wiring, plumbing, and fire-safety requirements of the project.
For remodelers and builders, addressing this area early helps prevent a familiar callback: a finished basement that looks excellent but leaves the first-floor perimeter cold. It also supports a cleaner transition between the foundation insulation and the home’s above-grade air barrier.
Manage Basement Humidity After the Work Is Done
Even a well-insulated foundation can feel damp if the basement humidity remains too high. Aim to maintain relative humidity at a level that discourages condensation and mold growth, often around 40% to 50%, while recognizing that conditions vary by home and season. A properly sized dehumidifier may be helpful, especially in summer or in basements with limited ventilation.
Avoid opening basement windows on hot, humid days simply to “air out” the space. Outdoor air can carry more moisture than the cool basement air and may condense as it contacts foundation walls or cool surfaces. Mechanical ventilation and dehumidification are usually more dependable ways to manage indoor moisture.
Plumbing leaks, uninsulated cold-water pipes, and clothes dryers that vent improperly can also add moisture. A complete assessment considers these sources alongside the walls and floor. If the basement is conditioned or will become living space, its heating, cooling, and ventilation plan should be considered during the design phase rather than after finishes are installed.
What a Durable Finished Basement Wall Can Look Like
A reliable finished-basement assembly often begins with a dry foundation and a continuous layer of moisture-tolerant insulation against the concrete. Framing and drywall can then be installed on the room side, with details adjusted for local building code, fire protection, wiring, and the selected insulation product.
There is no single assembly that fits every property. A stone foundation, poured-concrete wall, and concrete block wall each present different conditions. So do full basements, walkout basements, crawlspaces, and partially finished lower levels. Older New England homes may also have fieldstone walls, uneven surfaces, historic moisture patterns, or limited headroom that changes the best option.
That is where building-performance experience matters. Colonial Insulation evaluates insulation as part of the home’s full envelope, including air leakage, heat flow, moisture conditions, and comfort concerns upstairs. The recommendation should solve the actual cause of the problem without creating a new one behind finished walls.
Plan for Code, Safety, and the Next Renovation
Basement insulation must meet applicable state and local requirements, including R-value targets, ignition or thermal barriers over foam products, and details around mechanical equipment. Builders and remodelers benefit from planning these requirements before the insulation crew arrives. It protects the schedule and helps avoid last-minute rework before inspection.
Homeowners should also think ahead about access. Leave reasonable access to shutoffs, cleanouts, electrical panels, and equipment that will require future service. If walls are being framed, details around windows, egress, and fire blocking should be coordinated with the broader basement project.
A dry, insulated basement is not just a more comfortable lower level. It supports warmer floors, steadier temperatures, and a healthier home from the foundation upward. When the next cold snap or humid stretch arrives, the best basement system is the one quietly doing its job behind the walls.