A New Hampshire home can lose comfort long before the furnace stops working. Cold air finds its way through rim joists, attic penetrations, cantilevered floors, and wall cavities. In summer, humid outdoor air can enter those same gaps and make upper floors feel sticky. Spray foam insulation New Hampshire property owners choose is designed to address both the insulation value and the air leakage that make these problems persistent.
For the right application, spray foam can help create a tighter, more dependable building envelope. That can mean fewer drafts near exterior walls, more even temperatures from room to room, lower heating and cooling demand, and better control of moisture moving through the structure. It is not automatically the right answer for every space, however. A sound recommendation starts with how the building is constructed, where it is losing energy, and what the project needs to accomplish.
Why New Hampshire Homes Need More Than R-Value
R-value measures an insulation material’s resistance to heat flow. It matters, especially during a New Hampshire winter, but it is only part of the performance picture. Air leakage can carry heat out of a home quickly, bringing cold air, dust, outdoor allergens, and moisture along with it.
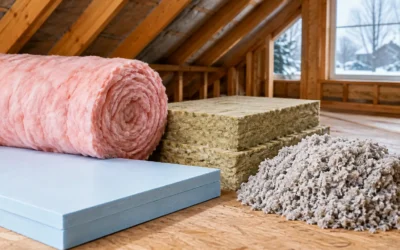
Many older homes have insulation in place but still feel uncomfortable because the insulation does not stop air movement. Fiberglass or cellulose may be appropriate materials in many assemblies, particularly when paired with thorough air sealing. But irregular framing bays, utility penetrations, and difficult-to-reach transitions often need a material that can conform tightly to the surface.
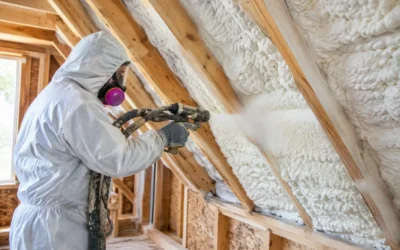
Spray foam expands after application, filling gaps and adhering to framing, sheathing, and other substrates. When installed correctly, it provides insulation and an air-control layer in one system. That combination is particularly valuable in homes with complex rooflines, exposed basement areas, additions, and renovation details where traditional batts can leave voids.
Open-Cell vs. Closed-Cell Spray Foam
The best spray foam insulation for a New Hampshire project depends on location, available depth, moisture conditions, and required thermal performance. Open-cell and closed-cell foam serve different purposes.
Open-Cell Foam for Interior Cavities
Open-cell spray foam is lighter and expands significantly during installation. It is often used in interior wall cavities, rooflines, and areas where sound reduction is a priority. Its expansion helps it reach irregular spaces, making it useful for complex framing and hard-to-seal cavities.
Because open-cell foam is more vapor permeable than closed-cell foam, the full roof or wall assembly needs to be evaluated carefully. In a New England climate, vapor control, ventilation, and the location of other materials in the assembly all affect whether it is the appropriate choice.
Closed-Cell Foam for High R-Value and Moisture Control
Closed-cell foam provides a higher R-value per inch than open-cell foam. That makes it especially useful where cavity depth is limited, such as basement walls, crawlspaces, rim joists, cathedral ceilings, and some renovation applications.
Its dense structure also resists moisture movement and adds rigidity to the assembly. For below-grade or moisture-prone areas, those characteristics can be a major advantage. Colonial Insulation uses next-generation HFO spray foam options that provide strong thermal performance while supporting a more responsible approach to material selection.
Closed-cell foam costs more per inch than many other insulation products. The additional investment can be justified when space is tight or when the project needs insulation, air sealing, and moisture resistance in the same location. In a standard open attic floor with good access, a different insulation approach may deliver a better value.
Where Spray Foam Makes the Biggest Difference
A building-performance assessment should identify the actual source of discomfort before material is selected. Still, several areas consistently benefit from professional spray foam installation.
Rim joists are a common example. This narrow band above a foundation is full of framing intersections and penetrations, and it is frequently underinsulated. Air sealing and insulating the rim joist can reduce cold floors, drafts along exterior walls, and winter condensation risk.
Basements and crawlspaces are another strong fit, particularly when foundation walls create a cold, damp boundary beneath the living space. Closed-cell foam can help control heat loss and moisture while bringing the thermal boundary closer to the exterior of the home. The right approach depends on whether the space will remain vented, be conditioned, or require drainage and moisture repairs first.
Unvented attic assemblies and cathedral ceilings can also benefit when designed properly. Applying foam along the roof deck can bring ductwork and mechanical systems into a more temperate environment. That can improve HVAC efficiency, but it also changes how the roof assembly manages moisture. Proper detailing, code requirements, and ventilation strategy must be addressed before work begins.
What Homeowners Can Expect From a Professional Installation
Spray foam is a technical installation, not a material to apply without planning. The crew must prepare surfaces, protect adjacent finishes, control temperature and humidity conditions, and apply the product to the specified thickness. Inconsistent thickness, missed surfaces, or poor adhesion can reduce performance and create inspection issues.
Before installation, a qualified contractor should look at the building envelope as a connected system. That includes existing insulation, moisture signs, combustion appliances, ventilation, wiring, plumbing, and access requirements. If a basement has active water intrusion or an attic has roof leaks, those conditions should be corrected before insulation is installed.
During a renovation, sequencing matters just as much as material selection. Builders and remodelers need insulation work coordinated around rough mechanicals, framing inspections, drywall schedules, and fire-protection requirements. Spray foam generally requires an approved thermal or ignition barrier in occupied or service areas, depending on the application and local code. A trained crew helps keep those details from becoming late-stage delays.
After installation, the focus should be on coverage, continuity, and clean transitions at framing and penetrations. The goal is not simply to fill cavities. It is to create a continuous thermal and air barrier that supports comfort and inspection-ready construction.
How Spray Foam Affects Energy Bills and Indoor Comfort
No insulation contractor can responsibly promise a specific utility-bill reduction without understanding the home, fuel source, thermostat habits, and condition of the HVAC system. Results vary. A leaky 1950s Cape with minimal attic insulation may see a different outcome than a newer home with one poorly insulated bonus room.
What spray foam can do is reduce the uncontrolled air movement that forces heating and cooling equipment to work harder. When cold air no longer enters around rim joists and roofline gaps, rooms tend to hold their temperature longer. HVAC systems may run more predictably, and spaces that were once difficult to use in winter or summer can become more comfortable.
A tighter home also requires attention to indoor air quality. Air sealing reduces random outdoor air infiltration, but it does not replace planned ventilation. Homes with combustion appliances, high occupancy, or significant air sealing improvements may need ventilation and safety conditions reviewed as part of the project. This is one reason an energy audit and whole-home evaluation are often more valuable than selecting insulation from a single product label.
Is Spray Foam the Right Choice for Your Project?
Spray foam is often a strong solution when a project has air leaks, limited insulation depth, irregular cavities, or moisture-sensitive building components. It can be particularly effective in basements, crawlspaces, rim joists, roof decks, and complex renovation details.
It may not be necessary everywhere. Blown cellulose can be an efficient option for open attic floors, while fiberglass and mineral wool can perform very well in properly detailed walls and partitions. Mineral wool also offers notable fire resistance and sound-control benefits. A mixed-material strategy is frequently the most practical way to meet performance goals and budget requirements.
For homeowners, the best first step is identifying why a room is cold, drafty, humid, or expensive to heat. For builders and remodelers, it is defining the required assembly, code path, and project schedule early enough to avoid rework. A professional site evaluation can turn those questions into a clear scope of work rather than an expensive guess.
New Hampshire weather puts every gap in the building envelope to the test. Choosing insulation based on the way your home or project actually performs can provide comfort that holds up through January cold snaps, July humidity, and every season between.