A cold upstairs bedroom, ice dams along the roofline, and a heating bill that keeps climbing often point to the same hidden problem: air escaping through the attic. To reduce attic air leaks effectively, homeowners need to address the gaps between the living space and attic before adding more insulation. Insulation slows heat transfer, but air sealing stops heated and conditioned air from moving where it does not belong.
For homes across New Hampshire, Massachusetts, Maine, and Vermont, that distinction matters. New England winters create strong pressure for warm indoor air to rise through ceiling openings. In summer, humid outdoor air can enter through the same pathways, increasing cooling loads and moisture concerns. A properly air-sealed attic helps create more even temperatures, lower energy use, and a more durable roof and insulation system.
Why attic air leaks cause outsized problems
The attic sits at the top of your home’s thermal boundary. When openings in the ceiling plane allow air to move upward, warm air escapes into the attic during winter. Replacement air then gets pulled into the home through lower-level cracks around rim joists, windows, doors, and utility penetrations. This stack effect is why a house can feel drafty downstairs even when the most significant leaks are overhead.
That escaping air carries more than heat. It can carry moisture from showers, cooking, laundry, and everyday living. When warm, moist air reaches a cold attic surface, condensation can form on roof sheathing, framing, and metal fasteners. Over time, that moisture may contribute to mold growth, wood deterioration, insulation performance loss, and roof-related issues.
Air leakage also makes insulation less effective. Loose-fill cellulose or fiberglass can deliver strong thermal performance when it is installed to the correct depth and kept dry. Yet no amount of added insulation fully solves a major bypass around a chimney, plumbing stack, or open wall cavity. Air sealing first is the practical foundation for long-term comfort and energy savings.
Where to look to reduce attic air leaks
Most attic leaks are not obvious from the living space. They are concealed beneath insulation or located around framing transitions, electrical work, and mechanical systems. A professional energy assessment can identify leakage paths with diagnostic testing, but several locations consistently deserve close attention.
Top plates and interior wall cavities
The top plate is the horizontal framing member at the top of an interior or exterior wall. In many older homes, wall cavities remain open to the attic or have gaps around wiring and framing. These openings allow air to travel from conditioned rooms directly into the attic.
Sealing top plates often requires pulling back existing insulation, applying the appropriate sealant, and restoring or upgrading insulation afterward. It is detailed work, but it can make a noticeable difference in rooms that are difficult to heat or cool.
Attic hatches, pull-down stairs, and knee walls
An attic hatch is frequently one of the largest openings in the ceiling plane. A thin plywood panel without weatherstripping or insulation allows air to move freely between the house and attic. Pull-down stair assemblies can leak even more because of their size and multiple joints.
The solution usually includes durable weatherstripping, a positive latch that compresses the seal, and an insulated cover box above the opening. The cover must still allow safe, practical access. For finished attic spaces and rooms with sloped ceilings, knee walls need the same attention. They should be air-sealed at their edges and insulated on the attic side, with a continuous boundary behind them.
Recessed lights and electrical penetrations
Older recessed light fixtures can be major attic bypasses, particularly if they are not rated for insulation contact and air-tight installation. Electrical boxes, ceiling-mounted fixtures, wiring holes, and smoke detector penetrations can also create small gaps that add up across an entire home.
Clearances around non-insulation-contact fixtures and chimneys are safety requirements, not optional details. Rather than covering or sealing components improperly, have a trained insulation and air-sealing contractor assess the assembly. Modern air-tight lighting upgrades or correctly installed protective covers may be part of the solution.
Plumbing, vent, and duct openings
Plumbing stacks, bath fan ducts, dryer vents, and HVAC lines often pass through the attic floor. The holes cut around them are rarely sealed completely during original construction. Bath fans deserve special attention because they remove moisture from the home. Their ducts should be sealed, insulated where appropriate, and vented outdoors, not into the attic.
Ductwork located in an unconditioned attic can also waste energy through leakage and heat loss. Depending on the building design, sealing duct joints, improving duct insulation, or bringing ducts inside the conditioned envelope may offer meaningful performance benefits.
Chimney and flue chases
The opening around a masonry chimney or metal flue can be one of the largest and most sensitive attic gaps. These areas require noncombustible materials and code-required clearances because of high temperatures. Standard spray foam or combustible materials do not belong directly against a hot flue.
A qualified crew can build a properly sized sheet-metal barrier, seal the perimeter with approved materials, and maintain the necessary clearance before insulation is installed nearby. This is a good example of why air sealing should be treated as building-performance work, not simply a weekend caulking project.
Choose the right air-sealing materials for the detail
There is no single product that safely handles every attic gap. Small cracks around framing may be sealed with caulk or low-expansion foam. Larger openings may need rigid material cut to fit, then sealed at the edges. Fire-rated assemblies, chimneys, and flues require specialized noncombustible approaches.
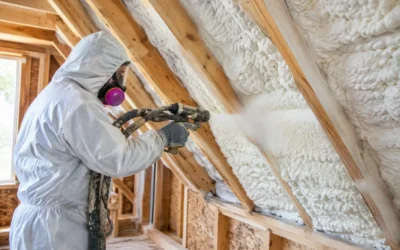
Spray foam can be highly effective for selected applications because it expands into irregular openings and provides both air control and insulation value. Closed-cell spray foam also offers a high R-value per inch and can help manage vapor movement in the right assembly. HFO spray foam provides strong performance while using a newer blowing-agent technology with a lower global warming potential than older formulations.
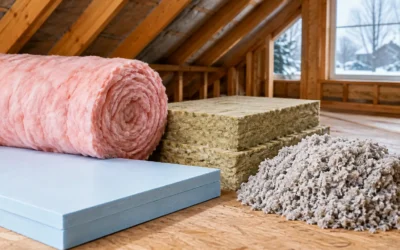
Still, spray foam is not automatically the best answer for every attic. Open attics often benefit from thorough air sealing followed by blown cellulose, fiberglass, or mineral wool installed to the required R-value. Cellulose can be an excellent choice for dense, consistent coverage. Mineral wool provides strong fire resistance and moisture tolerance. The right recommendation depends on roof design, existing conditions, ventilation strategy, local code, budget, and plans for future attic access.
Air sealing must work with attic ventilation and moisture control
Homeowners sometimes worry that air sealing will make a house unable to breathe. A better way to think about it is controlled airflow. Random leakage through attics, walls, and floor cavities is not healthy ventilation. It wastes energy and can transport moisture into building assemblies.
A well-performing home limits uncontrolled leakage while using properly designed ventilation to manage indoor air quality. In many vented attic assemblies, soffit and ridge vents allow the attic itself to ventilate while the ceiling plane below remains sealed. Those are separate systems. Blocking soffit vents with insulation or sealing attic ventilation paths without understanding the roof assembly can create moisture and durability problems.
If the attic is being converted into conditioned space, the strategy changes. Insulation and air sealing may move to the roofline, often using spray foam or another code-approved approach. That decision should be based on the roof configuration, HVAC location, moisture conditions, and the intended use of the space.
A practical process for lasting results
The best attic projects begin with investigation, not assumptions. An energy audit or building-performance assessment can reveal where air is moving, how much insulation is present, and whether moisture or combustion-safety concerns need attention. Thermal imaging and blower-door testing can be particularly useful for older New England homes with multiple renovations and hidden transitions.
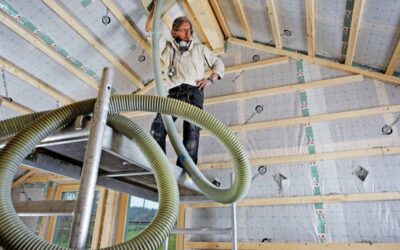
Once the plan is clear, the usual sequence is straightforward: protect the work area, remove or pull back insulation as needed, seal accessible bypasses, address safety and ventilation details, and install insulation to the recommended depth and R-value. The crew should leave attic access points usable and verify that bath fans, ducts, and roof ventilation are performing as intended.
For builders and remodelers, air sealing should be scheduled before insulation and drywall conceal critical details. Coordinating trades at that stage reduces rework, supports first-pass inspection performance, and helps deliver the comfort promised to the client.
When professional help is worth it
Simple hatch weatherstripping is manageable for many homeowners. The work becomes more complex when an attic has active moisture staining, knob-and-tube wiring, combustion appliances, unvented bath fans, damaged insulation, inaccessible cavities, or suspected mold. These conditions call for a careful assessment rather than a quick material fix.
Colonial Insulation helps homeowners and construction professionals evaluate attic air leakage as part of the whole building envelope. A tailored recommendation can pair detailed air sealing with cellulose, fiberglass, mineral wool, or high-performance spray foam based on the building’s needs and local requirements.
A well-sealed attic will not change the character of a century-old New England home overnight, but it can stop a surprising amount of waste at its source. Address the hidden gaps above the ceiling, and the rooms below have a far better chance of staying quiet, dry, and comfortable through every season.