A Massachusetts insulation inspection can be delayed long before the inspector arrives. Missing documentation, compressed batts, unsealed attic penetrations, or an insulation value that does not match the approved plans can all create avoidable corrections. Understanding Massachusetts insulation code requirements early helps homeowners, builders, and remodelers make sound material decisions, protect the schedule, and build for reliable New England comfort.
Massachusetts has demanding heating seasons, humid summers, and wide temperature swings. The insulation strategy must do more than meet an R-value on paper. It needs to control heat loss, limit air leakage, manage moisture, and work with the rest of the building envelope.
How Massachusetts insulation code requirements work
Insulation requirements are generally found in the energy-efficiency provisions of the Massachusetts building code. Massachusetts uses a state energy code with different compliance pathways, including the base energy code and higher-performance options used by many communities. A project may also be subject to local enforcement practices and project-specific plan requirements.
That means there is not one insulation detail that fits every job. New homes, additions, gut renovations, commercial tenant improvements, and small targeted repairs can each be treated differently. The building official has the final authority for a permit in that jurisdiction, so approved plans and the applicable code edition should always guide the installation.
For builders and remodelers, the practical takeaway is simple: decide on the compliance path before framing is complete. That gives the insulation contractor time to coordinate cavity depth, exterior continuous insulation, air-barrier details, mechanical penetrations, and required inspection access.
R-values: the starting point, not the whole system
R-value measures resistance to heat flow. A higher R-value generally means better insulating performance, but the installed assembly matters as much as the material label. Studs, joists, gaps, voids, compression, and unsealed penetrations can reduce real-world performance considerably.
In much of Massachusetts, prescriptive residential code paths commonly call for performance levels in the range of the following assemblies. Exact requirements can change by code edition, climate zone, building type, and selected compliance path.
| Building assembly | Common prescriptive reference point | | — | — | | Ceiling or attic | R-49 | | Wood-frame wall | R-20 cavity insulation or R-13 cavity plus R-5 continuous insulation | | Floor over unconditioned space | R-30 | | Basement wall | R-15 continuous insulation or R-19 cavity insulation | | Slab edge | R-10 insulation, typically extending 2 feet |
These figures are useful for planning, but they are not a substitute for the project documents. Western and higher-elevation areas may have different climate-zone considerations, while specialized energy code pathways can require stronger overall building performance than a simple prescriptive table suggests.
A wall insulated with fiberglass or cellulose in the stud cavities may meet a nominal R-value, for example, but still lose heat through framing. Adding continuous exterior insulation can reduce thermal bridging and improve comfort near exterior walls. The trade-off is that exterior insulation affects window detailing, siding attachment, flashing, and overall wall thickness. It should be coordinated before construction, not improvised after drywall is scheduled.
Choosing materials that fit the assembly
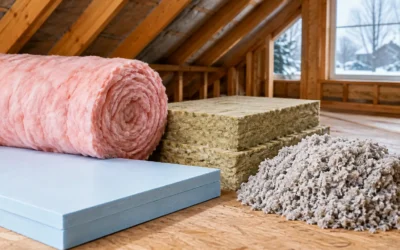
Fiberglass, dense-pack or blown cellulose, mineral wool, and spray foam can all support a code-compliant assembly when they are installed correctly. The best choice depends on the available space, moisture conditions, fire-safety requirements, acoustic goals, budget, and the performance target for the entire building.
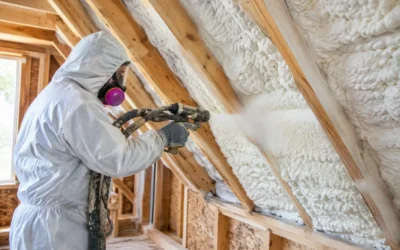
Spray foam is often valuable where space is tight or where insulation and air sealing need to work together, such as rim joists, irregular framing, cathedral ceilings, and complex rooflines. High-performance HFO spray foam can provide substantial R-value per inch, but it still must meet required thickness, coverage, and protective-barrier provisions.
Cellulose and fiberglass can be cost-effective choices for open attics and standard wall cavities. Mineral wool offers strong fire resistance, moisture tolerance, and sound-control benefits. None of these materials performs well when it is installed with gaps, voids, or compression.
Air sealing is part of code compliance
Insulation slows conductive heat loss. Air sealing controls the conditioned air that escapes through cracks, seams, and openings. In a Massachusetts winter, air leaks can carry warm, moisture-laden indoor air into wall and roof assemblies, increasing the risk of condensation while making rooms feel drafty.
The code requires a continuous air barrier, but that barrier can be made from several coordinated materials: sealed drywall, taped sheathing, sealed top plates, properly detailed membranes, spray foam at transitions, and gasketed or sealed penetrations. The key is continuity.
Common failure points include attic hatches, recessed lighting, plumbing stacks, wiring holes, duct penetrations, rim joists, kneewalls, and the joint where foundation and framing meet. These locations should be addressed before insulation conceals them.
Many projects also require air-leakage testing. The allowable result, testing method, and documentation requirements depend on the applicable code path and project type. A blower door test is more than an inspection checkpoint. It identifies leaks that would otherwise show up later as cold bedrooms, ice dams, high heating bills, or uncomfortable drafts.
Moisture control and vapor control need careful detailing
Massachusetts buildings must dry appropriately while limiting the movement of interior moisture into cold building assemblies. Insulation choices affect that balance. Closed-cell spray foam, for instance, can provide insulation, air control, and vapor control at sufficient thickness. Fiberglass, cellulose, and mineral wool usually need a separate, well-detailed air barrier and may require a vapor retarder based on the wall or roof design.
There is no universal rule that every wall needs a plastic vapor barrier. In fact, using the wrong low-permeance material in the wrong location can trap moisture. The right approach depends on the assembly, exterior continuous insulation level, cladding, roof design, and whether the space is conditioned.
Basements deserve particular attention. Foundation walls are below grade, so they are exposed to ground moisture and remain cooler than above-grade walls. Insulation should be selected and detailed to avoid placing moisture-sensitive materials directly against damp concrete without appropriate protection. A properly insulated and air-sealed basement can improve comfort throughout the first floor and reduce the musty odors often associated with unfinished lower levels.
What inspectors look for before walls are closed
Inspection-ready insulation work begins with a clean, accessible installation. Inspectors typically compare the work to approved plans and look for full coverage, correct material thickness, proper air sealing, and appropriate protection of foam products.
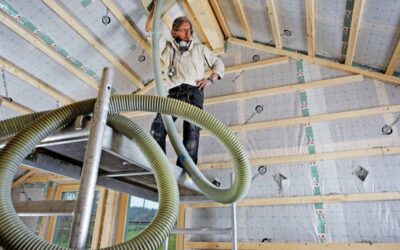
For cavity insulation, batts should fit snugly around wires, pipes, and boxes without being crushed or folded. Blown products need consistent depth and density. Spray foam needs to reach the specified thickness and remain within the manufacturer-approved use conditions.
Foam insulation may also require an ignition barrier or thermal barrier depending on where it is installed and whether the space is occupied, accessible, or used for storage. This is a frequent point of confusion because the correct protection depends on the product listing and assembly. The foam product data, installation instructions, and code-approved details should all match the planned use.
Documenting the work helps avoid disputes and callbacks. Builders benefit from photographs of air-sealing details before insulation and drywall. Homeowners benefit from knowing what was installed, where it was installed, and how it supports the home’s energy performance.
Existing homes and renovation projects
Renovation work is rarely as straightforward as new construction. Existing wall cavities may be inaccessible, roof framing may not allow enough depth for a target R-value, and older homes can conceal wiring, moisture damage, or air leaks that are not visible at the start of the project.
Code requirements for alterations often depend on the scope of work. Replacing siding, opening a wall, finishing a basement, converting an attic, or adding an addition can trigger insulation upgrades for the affected assembly. Small repairs may be treated differently. A contractor should review the permit scope before recommending a material or assuming that existing conditions are grandfathered.
For many older Massachusetts homes, the most effective improvement is not simply adding more insulation. It is identifying where the building leaks air, where moisture is entering, and which assemblies can be upgraded without creating a new condensation problem. An energy audit can provide that direction before money is spent on the wrong fix.
Before insulation is ordered or drywall goes up, have the assembly reviewed against the approved plans and the local code path. Colonial Insulation helps property owners and construction teams match insulation, air sealing, and moisture-control details to the building itself – so the finished space is ready for inspection and built for steadier comfort through every New England season.