
A musty basement, a cold bedroom wall, or dark staining near an attic hatch rarely starts as an insulation problem alone. It starts with moisture moving through the building enclosure. Effective insulation mold resistance comes from choosing materials wisely, controlling air leakage, and giving water vapor and bulk water a safe path to stay out of the assembly.
For New England homes and commercial buildings, that distinction matters. Long heating seasons push warm indoor air toward cold exterior surfaces. Humid summer weather can reverse that pressure. Add roof leaks, damp crawlspaces, ice dams, or unvented bath fans, and even a well-insulated wall can become vulnerable. The right insulation system helps protect the building, but no insulation is a substitute for finding and correcting the moisture source.
What Mold Needs to Grow
Mold needs three basic things: moisture, a suitable temperature range, and an organic food source. Wood framing, paper facers, dust, and drywall can all provide food. Insulation itself may be inorganic or treated to resist mold growth, but it can still collect dust or hold moisture against nearby materials if the assembly is not designed correctly.
That is why terms such as mold-resistant and mold-proof should be used carefully. There is no building material that can overcome a persistent roof leak, plumbing leak, foundation seepage, or condensation problem. Mold-resistant insulation is valuable because it does not readily support growth and, in some cases, helps limit the moisture conditions that allow growth elsewhere.
In practical terms, the strongest defense is a complete moisture-control strategy: keep rain out, control ground moisture, manage indoor humidity, reduce air leakage, and use insulation appropriate for the location and climate zone.
How Insulation Mold Resistance Varies by Material
The best material depends on the part of the building, existing conditions, budget, required R-value, and whether air sealing is included in the scope. Each common insulation type has different moisture behavior.
Spray Foam Insulation
Closed-cell spray foam is a strong option where space is limited and moisture control is a priority. It provides a high R-value per inch and, when installed at the proper thickness, can function as an air barrier and vapor retarder. By reducing air movement through cavities, it helps prevent warm, humid interior air from reaching a cold surface where condensation can form.
This is particularly useful for rim joists, basement walls, crawlspace walls, cathedral ceilings, and certain roof assemblies. Colonial Insulation uses next-generation HFO spray foam options that deliver high thermal performance while helping create a tighter, more durable enclosure.
Spray foam is not automatically the answer everywhere. A wall with active bulk-water intrusion must be repaired before foam is installed. Roof sheathing also needs to be dry and in sound condition. In renovation work, an experienced installer evaluates the full assembly so a new insulation layer does not trap existing moisture where it cannot dry.
Fiberglass Insulation
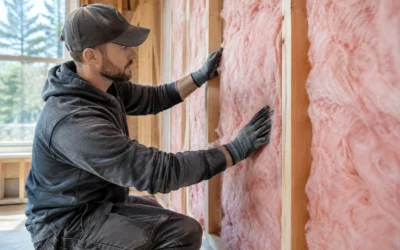
Fiberglass is inorganic, so the fibers themselves do not provide food for mold. It is often a cost-effective choice for walls, floors, and attics when paired with careful air sealing and the correct vapor-control approach.
Its limitation is that fiberglass does not stop air movement on its own. If humid air leaks through gaps around wiring, top plates, recessed fixtures, or exterior-wall penetrations, condensation can occur within or behind the insulation. Fiberglass can also lose thermal performance when wet. If it has been saturated by a leak or flood, replacement is often the prudent choice after the underlying problem is fixed.
Blown Cellulose
Blown cellulose is commonly used to improve attic performance and fill dense wall cavities. It is treated for fire resistance and insect resistance, and the treatment helps discourage mold growth. It also creates good coverage around irregular framing when installed correctly.
Because cellulose is made from recycled paper fiber, moisture management is especially important. It should not be installed over an active roof leak or into an attic with significant moisture problems. Before adding cellulose, air leaks from the living space should be sealed, attic ventilation should be evaluated where applicable, and bath or kitchen exhaust ducts should terminate outdoors rather than into the attic.
Mineral Wool
Mineral wool is noncombustible, water-repellent, and inorganic, which makes it a dependable choice for assemblies where fire resistance and moisture tolerance are priorities. It does not readily absorb water, and it does not provide a food source for mold.
Like fiberglass, however, mineral wool is not a dedicated air barrier. It works best as part of a properly detailed wall, roof, or floor system with continuous air sealing, flashing, drainage, and vapor control suited to the project.
Air Leaks Are Often the Hidden Problem
Many property owners look for mold resistance in an insulation label when the larger issue is uncontrolled airflow. In winter, warm indoor air can escape through small openings in ceilings and exterior walls. As that air reaches colder sheathing or framing, the moisture it carries can condense. Repeated over a season, that condensation can wet wood and create conditions for mold.
Common trouble spots include attic hatches, plumbing stacks, recessed lights, duct chases, basement rim joists, exterior-wall penetrations, and gaps behind kneewalls. These are not always visible from inside the home, which is why an energy audit or building-performance assessment can be useful. It identifies leakage paths and helps distinguish a comfort problem from a moisture problem.
Air sealing before insulation is one of the most cost-effective ways to improve both energy efficiency and mold prevention. The insulation then performs as intended, rather than filtering air that should never have been moving through the assembly in the first place.
Vapor Barriers and Drying Potential Require Careful Design
A vapor barrier is not a universal cure for moisture. In fact, installing the wrong vapor-retarding layer in the wrong location can reduce a wall or roof’s ability to dry. New England projects need to account for cold winters, humid summers, indoor humidity levels, exterior cladding, and the insulation type already in place.
For example, a basement foundation wall has different moisture demands than a vented attic. A historic home with solid wood sheathing behaves differently from a new high-performance wall with exterior continuous insulation. A remodeling project may also have unknown layers behind finished drywall.
This is why insulation decisions should be made at the assembly level, not by R-value alone. A qualified contractor considers whether the enclosure can dry inward, outward, or both, and whether a vapor retarder, drainage plane, or dehumidification plan is needed. The goal is to avoid condensation while preserving a safe drying path if small amounts of moisture do enter the assembly.
Signs Your Insulation Area Needs Attention
Visible mold is an obvious warning, but it is not the only one. Persistent odors, peeling paint, cold or damp walls, recurring ice dams, condensation on windows, rusty fasteners, and unusually high heating bills can all point to insulation, air leakage, or moisture issues.
In attics, look for frosted roof nails, darkened roof sheathing, compressed insulation near exterior walls, and disconnected exhaust ducts. In basements and crawlspaces, watch for damp foundation walls, musty odors, wet insulation, and exposed rim joists that feel cold in winter. In finished rooms, uneven temperatures and staining around ceiling edges may signal air leakage above the drywall.
If mold is extensive or materials have been wet for an extended period, the affected materials may need professional remediation or replacement. Insulating over a damaged area only conceals the problem. The moisture source must be corrected first, and the assembly should be dry before new insulation is installed.
A Better Approach for Renovations and New Construction
For builders and remodelers, mold resistance begins before insulation crews arrive. Dry framing, properly flashed openings, protected materials, and a clear air-barrier plan reduce costly callbacks later. Insulation should be scheduled after the building is weather-tight and after plumbing or roof leaks have been resolved.
For homeowners, the first step is simpler: identify where moisture is coming from. That may mean improving attic air sealing, repairing a foundation drainage issue, venting a bathroom fan outdoors, controlling basement humidity, or replacing damaged insulation after a leak. Once the moisture path is understood, the insulation recommendation becomes clearer and more durable.
A properly designed insulation system does more than raise R-value. It supports balanced temperatures, lower utility costs, cleaner indoor air, and building materials that stay dry enough to last. If a room feels damp, drafty, or consistently uncomfortable, treat it as a building-enclosure clue, not just an insulation upgrade opportunity.