A loading-bay office that is cold every January, a top-floor suite that overheats in July, or condensation forming above a dropped ceiling are not separate building problems. They are often signs that the building envelope is losing control of heat, air, and moisture. Well-planned commercial insulation addresses those problems at their source, helping New England property owners protect operating budgets, occupant comfort, and the condition of the building itself.
For a commercial property, insulation is not simply a matter of adding material until a target R-value is reached. The right solution depends on the building’s use, wall and roof assemblies, mechanical systems, occupancy patterns, and exposure to New England weather. A warehouse, medical office, retail space, multifamily property, and school can all have different priorities, even when they share the same ZIP code.
Why Commercial Insulation Is a Building-Performance Decision
Heat naturally moves toward colder areas. During a New England winter, that means heated indoor air is constantly trying to escape through underinsulated roofs, walls, foundations, and penetrations. In summer, solar heat and humid outdoor air place pressure on the building from the other direction.
Insulation slows that heat transfer, but insulation alone does not stop air leakage. Gaps around framing, utility penetrations, duct chases, loading areas, and transitions between materials can allow conditioned air to leave the building and outdoor air to enter. That forces HVAC equipment to run longer, creates uncomfortable zones, and can make a property feel inefficient even after a thermostat adjustment.
A strong commercial insulation plan considers the full assembly: thermal resistance, air sealing, moisture management, and code requirements. When those elements work together, property owners can see more stable indoor temperatures, lower heating and cooling demand, fewer occupant complaints, and a building that is better prepared for seasonal extremes.
The Cost of Underinsulated Commercial Space
Energy costs are usually the most visible consequence of insulation gaps, but they are not the only concern. Uneven temperatures can affect tenant satisfaction and employee productivity. In retail settings, cold entry areas or hot perimeter rooms can make customers leave sooner. In offices, employees may rely on space heaters that add electrical demand and create safety concerns.
Moisture is another major issue in this region. Warm, humid indoor air can reach cold surfaces within a wall or roof assembly during winter. If that moisture condenses where it cannot dry, it can contribute to mold growth, material deterioration, odors, and costly repairs. The risk is especially relevant in buildings with high interior humidity, including kitchens, fitness facilities, multifamily properties, and spaces with frequent door traffic.
There is also a scheduling and accountability cost for builders and general contractors. Insulation that is incomplete, poorly installed, or not aligned with the specified assembly can lead to failed inspections and delayed closeouts. For new construction and renovation projects, a dependable insulation partner helps keep the building envelope on track before finishes conceal the work.
Choosing the Right Commercial Insulation Material
No single material is the correct answer for every commercial project. The best choice comes from understanding the assembly and what it needs to accomplish.
Spray Foam for Air Control and High R-Value Performance
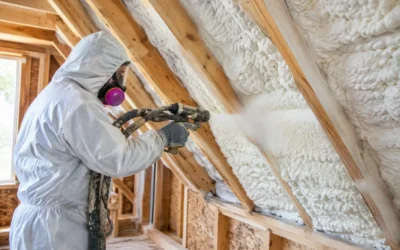
Spray foam insulation is often selected where air sealing and thermal performance need to happen in the same step. Applied correctly, it expands to fill irregular cavities and difficult transitions that are hard to address with batt products alone. It can be particularly useful at rim joists, roof decks, mechanical penetrations, cantilevers, and complex framing areas.
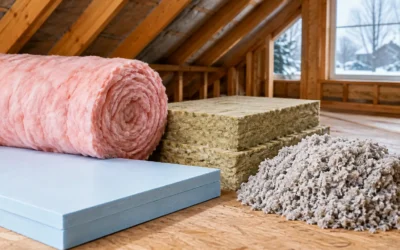
Closed-cell spray foam offers a high R-value per inch and can provide valuable moisture control in appropriate assemblies. Next-generation HFO spray foam provides strong thermal performance while supporting a more responsible approach to material selection. It is not automatically the best fit for every wall or roof, however. Budget, drying potential, fire-protection requirements, and access conditions should all be reviewed before specifying foam.
Blown Cellulose for Dense, Consistent Coverage
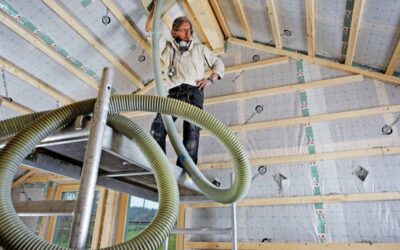
Blown cellulose is a practical option for many wall cavities, attics, and retrofit applications. Dense-packed cellulose can help reduce air movement within cavities while delivering dependable thermal coverage around wiring and framing irregularities. It is also made with recycled content, which can appeal to owners pursuing lower-impact material choices.
For existing commercial or multifamily buildings, cellulose can be a smart way to improve underperforming walls without extensive interior demolition. The success of the installation depends on proper density, access planning, and confirmation that moisture issues are addressed before insulation is added.
Fiberglass for Efficient, Code-Ready Assemblies
Fiberglass remains a widely used commercial insulation material because it is cost-effective, familiar to construction teams, and available in many formats. Batts and blown fiberglass can perform well when installed at the intended thickness, with complete cavity coverage and a continuous air-control strategy.
The trade-off is that fiberglass does not stop air leakage on its own. If outside air can bypass the insulation through gaps or unsealed penetrations, real-world performance can fall short of the material’s rated R-value. Pairing fiberglass with careful air sealing is often the right approach for budget-conscious new construction and renovation work.
Mineral Wool for Fire Resistance and Sound Control
Mineral wool insulation is valued for its fire resistance, moisture tolerance, and acoustic properties. It is often a strong choice for commercial walls, mechanical rooms, multifamily separations, and areas where sound reduction matters as much as thermal performance.
Because mineral wool is dense and dimensionally stable, it can be easier to fit around certain framing details than some other batt products. It may cost more than fiberglass, so the decision often comes down to whether its fire, sound, and moisture-related benefits support the project’s overall goals.
Air Sealing Makes Insulation Work Harder
An insulation upgrade can miss the mark if air leakage is left untreated. Think of insulation as a winter coat: it works best when wind is not blowing through it. Air sealing closes the openings that let outdoor air bypass the thermal barrier.
On commercial projects, common leakage points include roof-to-wall transitions, exterior wall penetrations, pipe and conduit openings, utility rooms, elevator shafts, recessed fixtures, and areas around windows and doors. Larger buildings may also have leakage paths created by multiple trades working at different stages of construction.
A building-performance assessment or energy audit can help identify the most significant leaks before material is selected. This avoids spending money on broad insulation work while leaving the most damaging gaps untouched. It also gives owners and contractors a clearer basis for prioritizing improvements when a full retrofit is not possible at once.
Plan for New England Moisture and Temperature Swings
Commercial buildings in New Hampshire, Massachusetts, Maine, and Vermont must handle long heating seasons, snow loads, wind-driven rain, humid summers, and rapid temperature changes. These conditions make the placement of insulation and vapor-control layers especially important.
A wall or roof assembly needs a path to manage moisture, not just a high R-value. The wrong material in the wrong location can trap moisture where it cannot dry. The right assembly depends on the building’s structure, cladding, interior humidity, and whether work is being performed from the interior or exterior.
This is why a site-specific recommendation matters. A straightforward warehouse roof may require a different approach than a historic brick building being converted into offices. In a renovation, the existing conditions can be just as important as the planned finish materials.
What Builders and Property Owners Should Expect
A commercial insulation contractor should begin by understanding the scope, not by recommending one material for every job. That includes reviewing plans when available, inspecting existing conditions, identifying code and fire-safety considerations, and coordinating with the general contractor or facilities team.
For new construction, insulation work should fit the schedule and be completed cleanly enough to support timely inspections. For occupied buildings, crews should plan around access, tenant operations, dust control, and the need to keep critical spaces functioning. The lowest initial bid is not always the lowest project cost if it creates rework, inspection delays, or comfort complaints after turnover.
Colonial Insulation approaches commercial projects as building-performance work, combining material expertise with practical installation planning for New England conditions. Whether the priority is a more comfortable tenant space, a better-performing roofline, improved sound control, or a code-ready new build, the recommendation should be tied to measurable project outcomes.
A commercial building does not need to accept cold zones, high utility bills, or recurring moisture concerns as the cost of doing business. A professional evaluation can identify where heat and air are escaping, what the existing assembly can support, and which improvements will deliver the most value over the life of the property.