A warehouse office that is cold every January, a retail space with sweating windows, or a multifamily building with persistent odors often has the same underlying issue: the exterior enclosure is not managing heat, air, and moisture as a system. This commercial building envelope guide explains what property owners, builders, and facility managers should evaluate before insulation or air-sealing work begins.
For commercial properties in New Hampshire, Massachusetts, Maine, and Vermont, the stakes are high. A small gap at a roof-to-wall transition, an uninsulated masonry section, or a poorly detailed vapor-control layer can lead to high utility costs, uncomfortable tenants, moisture damage, and difficult inspection outcomes. The right solution depends on the building’s construction, use, condition, and local code requirements.
What the Building Envelope Does
The commercial building envelope is the separation between conditioned indoor space and the outdoor environment. It includes the roof, exterior walls, foundation, windows, doors, insulation, air barrier, and the details where these assemblies meet.
A well-designed envelope controls four forces: heat flow, air movement, moisture, and vapor diffusion. Insulation slows heat transfer. Air sealing limits uncontrolled air leakage. Moisture management directs bulk water away from the structure and allows assemblies to dry when appropriate. Vapor control helps prevent condensation inside walls and roofs.
These functions overlap. Adding insulation without addressing air leaks can leave cold surfaces where condensation forms. Sealing a building tightly without considering ventilation can affect indoor air quality. Applying the wrong insulation product to a damp foundation or roof assembly can trap moisture where it does not belong. That is why building-envelope work should be planned as a coordinated scope, not as a single-material purchase.
Why New England Commercial Buildings Need a Different Approach
New England buildings face long heating seasons, wide temperature swings, wind-driven rain, snow loads, ice dams, and humid summer conditions. A commercial envelope must perform in both directions: it must hold heat indoors during winter and reduce unwanted heat and humidity during summer.
Winter is especially demanding. Warm, moisture-laden interior air naturally moves toward colder exterior surfaces. If that air reaches a cold cavity through gaps around penetrations, rim joists, roof transitions, or wall connections, it can condense. Over time, that moisture may contribute to mold, corrosion, wood decay, damaged finishes, and reduced insulation performance.
Older commercial structures add another layer of complexity. Many have masonry walls, irregular framing, additions built in different eras, or roof systems that have been repaired several times. The best approach may be interior insulation, exterior insulation, targeted air sealing, roof upgrades, or a combination of measures. A site evaluation is more reliable than assuming one assembly works everywhere.
Start With the Existing Conditions
Before choosing spray foam, fiberglass, cellulose, or mineral wool, identify how the building is currently performing. Occupant complaints are useful clues. Drafts near exterior walls, cold floors, uneven temperatures between zones, musty smells, and unusually high heating costs can point to specific envelope failures.
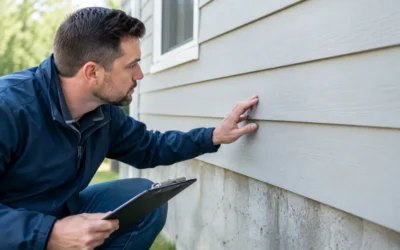
A professional assessment should examine accessible attic and roof areas, wall conditions, foundation transitions, mechanical penetrations, loading docks, window and door openings, and areas where new construction connects to older sections. Infrared imaging and blower-door testing can help locate hidden air leakage and thermal gaps, particularly during an energy audit.
The investigation should also account for building use. A restaurant, medical office, manufacturing space, apartment building, and storage facility have different occupancy patterns, ventilation needs, interior humidity levels, and fire-protection requirements. An assembly that performs well for a dry warehouse may not be suitable for a high-humidity commercial kitchen or a building with occupied units above conditioned retail space.
Insulation Choices for Commercial Envelope Work
There is no universal best insulation. The appropriate material depends on available cavity depth, exposure to moisture, fire and smoke requirements, assembly design, budget, and the performance target.
Spray Foam for Air Sealing and High R-Value
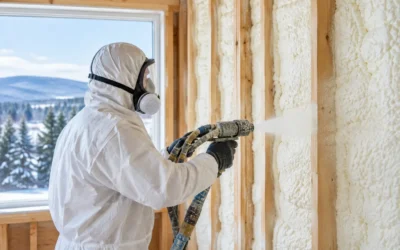
Spray foam insulation can provide insulation and air-sealing performance in one application. Closed-cell HFO spray foam offers a high R-value per inch and can be useful where space is limited, such as rooflines, rim joists, irregular cavities, and areas with complex penetrations. Its density and moisture resistance can also make it appropriate for certain foundation and exterior-wall applications.
The trade-off is that spray foam requires trained installation, correct substrate conditions, and careful planning around required ignition or thermal barriers. It should be part of a code-compliant assembly, not used as a substitute for proper drainage, flashing, or roof detailing.
Mineral Wool for Fire Resistance and Drying Potential
Mineral wool is valued for fire resistance, sound control, and moisture tolerance. It works well in many wall and exterior continuous-insulation applications, particularly when a project needs a noncombustible insulation option. Because it is vapor permeable, it can support assemblies designed to dry outward or inward, depending on the complete wall design.
Mineral wool does not stop air movement on its own. It needs a properly detailed air barrier behind, in front of, or integrated with the insulation layer.
Fiberglass and Cellulose for the Right Cavities
Fiberglass can be an effective, economical choice for framed walls, roof cavities, and interior partitions when installed to full depth without compression or voids. It is often paired with separate air-sealing measures and can help improve acoustic separation between commercial spaces.
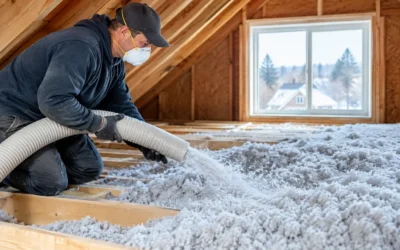
Dense-pack or blown cellulose can be a strong fit for enclosed wall cavities and attic floors, especially in renovations where access is limited. It provides good thermal performance and can reduce air movement within cavities, but it is not a replacement for a continuous air barrier. Material selection should always follow the specific assembly and local code requirements.
Air Sealing Is Often the Highest-Value First Step
Air leakage can undermine otherwise adequate insulation. In commercial buildings, leaks commonly occur at roof-to-wall connections, exterior-wall penetrations, utility chases, floor-to-wall transitions, loading-dock doors, parapets, and openings around ducts and conduits.
The goal is continuity. A high-performing air barrier has to connect across the roof, walls, foundation, windows, and mechanical penetrations. If one section is skipped, pressure differences can drive air through that weak point.
Air sealing should be deliberate, not cosmetic. Foam, sealants, tapes, membranes, and transition materials each have a role, but compatibility matters. The selected products must adhere to the substrates, tolerate movement, and perform under expected temperature and moisture conditions. For new construction, coordinating these details before drywall, cladding, or roofing is installed prevents expensive rework later.
Moisture Control Cannot Be an Afterthought
Commercial envelope failures are frequently moisture failures first. Water can enter through roof leaks, poorly flashed openings, foundation cracks, capillary movement, humid indoor air, or condensation within an assembly. Insulation may hide the symptoms temporarily while the underlying problem worsens.
The first priority is bulk-water control. Roof drainage, flashing, cladding details, window integration, and site drainage need to direct water away from the building. Next, the wall or roof assembly should have a defined drying path and properly located vapor-control layers. The correct placement varies by wall type, insulation location, and climate zone.
For example, adding interior insulation to an old masonry wall can improve comfort but may lower the temperature of the masonry and increase moisture risk if the assembly is not designed carefully. Likewise, a roof retrofit can improve R-value while creating condensation concerns if interior air can reach the underside of cold roof sheathing. These are situations where an experienced building-performance contractor and the project design team should work from the full assembly, not an isolated product specification.
Code Compliance and Inspection Readiness
Commercial projects must meet applicable energy, building, fire, and local jurisdiction requirements. Requirements can vary by state, municipality, building type, renovation scope, and whether the work triggers a broader code upgrade.
R-value alone is not the whole compliance picture. Inspectors may review insulation depth and coverage, air-barrier continuity, fire-protection details, foam ignition barriers, vapor-control placement, penetrations, and documentation. For builders and remodelers, a clear scope and disciplined installation process help prevent schedule interruptions at rough inspection.
Early coordination matters most when a project includes multiple trades. Electrical, plumbing, HVAC, fire suppression, roofing, and insulation work can all create penetrations in the envelope. Confirming responsibility for sealing each opening avoids the common problem of assuming another trade will address it.
Planning a Better Commercial Envelope Project
A practical project starts with performance goals. The owner may want lower heating costs, fewer comfort complaints, better acoustics, moisture remediation, code compliance, or a combination of those outcomes. From there, the team can prioritize the work that delivers the greatest value within the available budget and schedule.
For some properties, targeted air sealing and attic or roof insulation will produce meaningful results. For others, especially buildings with failing cladding, chronic condensation, or major renovations underway, a more comprehensive wall and roof strategy makes sense. Phasing can be effective when capital budgets are limited, provided each phase protects the continuity of the eventual air, water, and thermal-control layers.
Colonial Insulation helps commercial owners and trade partners evaluate insulation, air sealing, and building-performance needs with New England conditions in mind. A clear assessment before construction begins can protect the schedule, support inspection-ready work, and prevent comfort problems from becoming costly building repairs.
The most useful next step is not choosing an insulation material from a chart. It is identifying where the building is losing heat, moving air, or holding moisture, then building a scope that fixes those conditions for the long term.