A basement rim joist, cathedral ceiling, or wall cavity can be a major source of heat loss without being the right place for every insulation product. In New England, fire resistant insulation materials must do more than support a safer building. They also need to handle long heating seasons, humid summer conditions, moisture risk, local code requirements, and the comfort expectations of homeowners and building professionals.
The right choice starts with a clear distinction: insulation is not automatically fireproof simply because it improves a building assembly. Material behavior in a fire, the required protective covering, the surrounding framing, and properly installed firestopping all affect how a wall, floor, or ceiling performs. A qualified insulation contractor can help match the material to the location and ensure the finished assembly is ready for inspection.
What Fire Resistance Means in an Insulation System
Fire resistance is often used as a broad term, but it can describe several different properties. Some materials are noncombustible, meaning they do not readily ignite or contribute fuel to a fire. Others are combustible but manufactured with flame-retardant additives that help limit flame spread. Still others must be protected by a code-approved thermal barrier, commonly drywall, before they can be left in an occupied area.
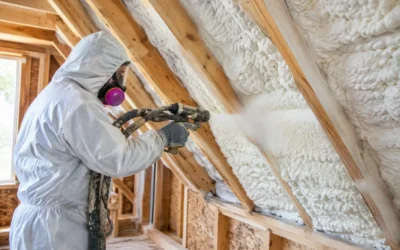
That distinction matters most with foam insulation. Spray foam delivers exceptional air sealing and a high R-value per inch, making it a practical solution where space is limited or air leakage is severe. But foam plastic is combustible and generally requires a 15-minute thermal barrier when installed in interior living spaces. In attics, crawlspaces, and other specific applications, an ignition barrier or tested protective coating may be permitted instead, depending on the assembly and local code.
Firestopping is another separate but essential part of the work. Firestop products seal penetrations around pipes, wiring, ducts, and joints so fire and smoke have fewer paths to travel between building compartments. Insulation fills cavities and controls heat flow. Firestopping protects rated openings and transitions. A dependable building-performance plan accounts for both.
Common Fire Resistant Insulation Materials
No single product is best for every building. The right material depends on the assembly, the desired R-value, whether air sealing is needed, moisture exposure, budget, and the fire-protection requirements for that location.
Mineral Wool
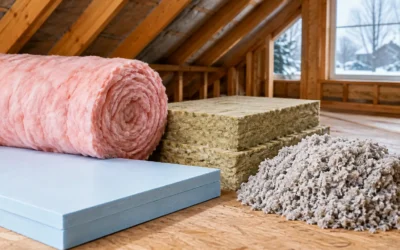
Mineral wool is often the first material considered when fire performance is a high priority. Made from rock or slag spun into fibers, it is noncombustible and can tolerate very high temperatures. It also offers strong sound control and resists moisture better than many fibrous products because it does not readily absorb water.
For exterior walls, interior partitions, attic floors, and commercial assemblies, mineral wool can be an excellent fit. Builders also value its firm batts, which install cleanly between framing and can support fire-rated wall designs when specified as part of a tested assembly. Its trade-off is cost: mineral wool usually costs more than standard fiberglass, and proper cutting around obstructions still matters for thermal performance.
Fiberglass
Fiberglass insulation is another noncombustible option widely used in New England homes and commercial projects. It is cost-effective, familiar to most trades, and available in batts or blown form for open attics and enclosed cavities. Properly installed fiberglass helps control heat loss without serving as a fuel source.
The details around the fiberglass matter. Facings, vapor retarders, adhesives, and other components may have different fire characteristics than the glass fibers themselves. Fiberglass also does not stop air movement on its own, so gaps around wiring, rim joists, top plates, and mechanical penetrations should be air-sealed before insulation is installed. Without that step, a wall can meet its nominal R-value on paper while still allowing drafts and heat loss.
Cellulose
Blown cellulose is a practical choice for dense-packing existing walls and adding depth in attics. It is made largely from recycled paper and treated with fire-retardant minerals, commonly borates, to help resist ignition and discourage pests. For homeowners concerned about material reuse, cellulose provides a more sustainable insulation option with good coverage around irregular framing.
Because it is treated rather than inherently noncombustible, cellulose should be selected and installed according to its tested application and local requirements. It is not a substitute for fireblocking, firestopping, or required protective finishes. In older New England homes with many hidden cavities and air leaks, however, dense-packed cellulose combined with targeted air sealing can make a meaningful difference in comfort and heating costs.
Spray Foam
Closed-cell and open-cell spray foam solve a different set of building-envelope problems. Both products expand to seal gaps, reducing uncontrolled air leakage that can carry heat and moisture through a structure. Closed-cell foam provides a higher R-value per inch and can function as a vapor retarder at appropriate thicknesses, which makes it useful for foundation walls, rim joists, and compact roof assemblies.
Colonial Insulation uses next-generation HFO spray foam for high-performance projects where air sealing, R-value, and space constraints need to work together. HFO refers to the blowing-agent technology and should not be confused with a fire rating. Like other foam plastics, it must be installed with the required thermal or ignition barrier and in accordance with the product’s evaluation report and the applicable state code.
Choose by Assembly, Not by Material Name Alone
A material’s fire characteristics are only one part of a sound recommendation. In a finished basement, for example, closed-cell spray foam at the foundation wall may provide air control, moisture management, and insulation value, while drywall provides the required thermal barrier. In an attic, blown cellulose or fiberglass may be the efficient choice for adding R-value across the ceiling plane, provided recessed lights, wiring, chimneys, and penetrations are evaluated and protected correctly.
For a multifamily or commercial project, mineral wool may be specified within rated partitions for its noncombustible properties and acoustic benefits. Yet those same walls still need properly detailed penetrations, rated doors where required, and installation that follows the tested assembly. Substituting one insulation material for another without confirming the full assembly can create inspection issues and expensive corrections.
New England climate adds another layer. Warm interior air can move toward colder exterior surfaces for much of the year. If that air reaches a cold cavity surface, condensation can form and contribute to moisture damage. Air sealing, insulation placement, vapor control, and ventilation must work together. A product chosen solely for its fire behavior may not resolve a moisture problem, just as a high-R-value product may not meet the protective-covering requirements of its location.
Questions to Ask Before Installation
Before specifying insulation, homeowners and contractors should establish whether the area is finished or unfinished, whether the assembly needs a fire rating, and whether the insulation will remain exposed. It is also worth identifying moisture sources, existing air leaks, combustion appliances, wiring conditions, and the target R-value for the project.
For renovations, the existing conditions can change the recommendation. Knob-and-tube wiring, unlined chimneys, recessed fixtures not rated for insulation contact, and unsealed bypasses each require attention before attic insulation goes in. In commercial work, penetrations and changes to rated wall assemblies should be coordinated with the general contractor and inspector early, not after drywall is scheduled.
The best installations protect more than one outcome at once: safer assemblies, balanced indoor temperatures, lower energy use, durable moisture control, and a smoother inspection process. That is why a site review is more valuable than choosing a material from a label alone.
A thoughtful insulation plan gives each part of the building the protection it needs. When the material, air barrier, moisture strategy, and required fire protection are designed to work together, the result is a building that feels more comfortable through January cold snaps and July humidity, while remaining easier to maintain for years ahead.