
A spray foam quote should begin with more than a square-footage estimate. In New England, spray foam experts need to understand where a building loses heat, how it handles moisture, what the existing assemblies can support, and whether the project must meet a particular state code or inspection requirement. The right recommendation can make a home quieter, drier, and more consistent from the basement to the top floor. The wrong one can leave expensive performance gaps behind drywall or under a roof deck.
For homeowners, that assessment turns familiar frustrations – cold floors, a bedroom that never matches the thermostat, ice dams, or high winter fuel bills – into a clear plan. For builders and remodelers, it provides a dependable insulation scope that supports schedule coordination, code compliance, and a clean inspection.
What Spray Foam Experts Evaluate First
The building envelope comes before the product. Spray foam is highly effective because it can insulate and air seal in one installation, but its value depends on where it is used and how the surrounding building materials manage heat and moisture.
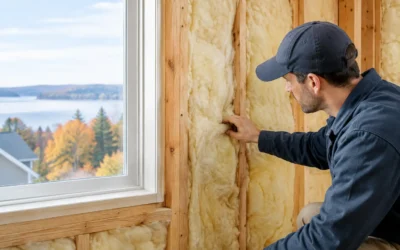
A qualified contractor starts by looking at the areas that commonly create problems: rim joists, basement walls, crawl spaces, attic slopes, kneewalls, cantilevers, exterior wall cavities, and transitions where framing changes. These areas often have irregular shapes, wiring, plumbing, ducts, or structural details that make batt insulation alone difficult to install without gaps.
The next question is what the building needs from the assembly. A damp foundation wall calls for a different approach than a vented attic. A newly framed addition may have clear access to wall cavities, while a finished older home may benefit more from targeted air sealing and insulation in the attic, basement, and rim joists. There is no single material choice that fits every surface.
Air leakage and insulation are related, but not identical
Insulation slows heat transfer. Air sealing limits the movement of outdoor air into the building and conditioned air out of it. Both matter in New England, where winter pressure differences can pull cold air through small cracks and humid summer air can find its way into cooler building cavities.
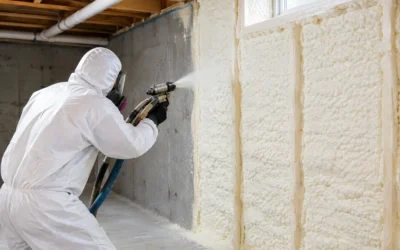
Closed-cell spray foam creates a durable air barrier when installed at the appropriate thickness. It also adds a high R-value per inch and can serve as a moisture-control layer in many applications. Open-cell foam can provide air sealing and sound reduction while expanding into irregular cavities, though it has a lower R-value per inch and different vapor-permeance characteristics. The best choice depends on the assembly, available depth, and moisture conditions.
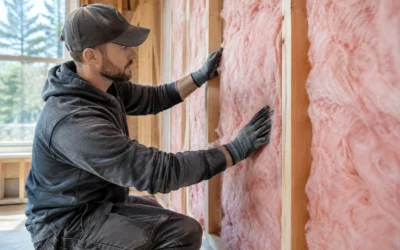
A spray foam professional should explain that distinction plainly. More foam is not automatically better, and foam is not always necessary throughout a building. In many homes, a combined strategy of air sealing, spray foam in critical locations, and blown cellulose, fiberglass, or mineral wool in other areas produces the most practical result.
Why New England Conditions Change the Scope
A building in New Hampshire, Massachusetts, Maine, or Vermont works hard in every season. Long heating seasons expose air leaks and weak insulation quickly. Summer humidity can create condensation risks when warm, moist air reaches a cool surface. Snow loads, roof geometry, foundation moisture, and older construction methods all affect the insulation plan.
Consider an attic renovation. Spraying foam along the roof deck can bring the attic within the conditioned space, which may help when HVAC equipment or ductwork is located there. But that approach changes attic ventilation and must be designed with roof materials, moisture conditions, ignition-barrier requirements, and local code in mind. In another house, air sealing the attic floor and adding blown insulation may be the better-performing, lower-cost solution.
The same principle applies below grade. A basement may feel cold because of exposed rim joists, uninsulated foundation walls, bulkhead doors, or air leakage around utility penetrations. Closed-cell foam is often well suited to difficult rim joists and foundation applications, but water entry issues should be addressed first. Insulation is not a substitute for correcting drainage, foundation leaks, or persistent bulk water problems.
Installation Quality Determines Performance
Spray foam is a field-installed material. Its final performance is tied directly to surface preparation, temperature, mixing, application technique, thickness control, and jobsite safety. A product with an excellent published R-value cannot compensate for thin spots, missed transitions, poor adhesion, or an unaddressed air path nearby.
Experienced crews inspect the substrate before spraying. Surfaces should be reasonably clean, dry, and suitable for adhesion. Existing insulation may need to be removed when it is wet, compressed, contaminated, or blocks access to important air leaks. The crew also needs a plan to protect windows, finished surfaces, mechanical equipment, and areas outside the work zone.
Thickness matters because code requirements and thermal targets are assembly-specific. An installer should verify the specified depth rather than relying on appearance alone. Closed-cell foam is commonly selected where high R-value is needed in limited cavity space, while other insulation materials can efficiently add depth in open attic floors or wall systems. This is where a contractor’s material range matters: a recommendation should follow the building’s needs, not a one-product sales pitch.
Proper ventilation and reoccupancy procedures matter, too. During installation, occupants and other trades must be kept clear of the work area according to the product manufacturer’s requirements. A professional contractor will communicate the project sequence, access needs, curing time, and any coordination required with electricians, HVAC crews, or drywall installers.
Questions Worth Asking Before You Hire
A useful conversation with a spray foam contractor should leave you with more than a price. Ask how the proposed work addresses air leakage, moisture movement, and the specific comfort complaint that prompted the call. If a room is cold, the cause may be missing insulation, but it may also be duct leakage, poor air distribution, a recessed floor, or an opening at the rim joist.
It is also reasonable to ask which foam type is proposed, where it will be installed, and why. Ask how the contractor will confirm coverage thickness, whether an ignition or thermal barrier is required, and how the work will satisfy the applicable local and state requirements. Builders should ask how the insulation scope fits the construction schedule and whether the crew is prepared for inspection milestones.
For renovations, ask whether existing conditions have been evaluated rather than assumed. Older homes may contain varied framing, previous insulation layers, hidden air paths, or moisture damage that changes the plan. A careful assessment prevents a crew from sealing over a problem that should have been repaired first.
The Value of a Whole-Building Recommendation
Spray foam is often the right answer for complex, high-impact areas, especially where air leakage and limited space occur together. It can improve comfort around rim joists, cathedral ceilings, crawl spaces, and irregular framing while helping control unwanted air movement. HFO spray foam options can deliver high thermal performance with a next-generation blowing agent, making them a strong option for many efficiency-focused projects.
Still, a high-performing building usually needs a coordinated approach. Air sealing may be paired with attic insulation, basement insulation, weatherization work, ventilation planning, and an energy audit that identifies where the building is losing the most energy. That approach helps property owners spend where it will make a measurable difference instead of treating insulation as a generic commodity.
For commercial owners and construction teams, the same discipline protects the project from late corrections. Clear specifications, trained installers, documented scope, and code-aware material selection reduce the chance that insulation becomes a schedule problem near the finish line.
A good insulation decision should feel specific to your building, not copied from the house down the street. If you are dealing with drafts, uneven temperatures, moisture concerns, or a project that needs to pass inspection without delays, Colonial Insulation can help evaluate the assembly and recommend a practical path forward. A detailed quote and a direct conversation with an insulation specialist are the right place to start.