
A 60,000-square-foot warehouse can lose a surprising amount of heat through roof seams, loading dock gaps, uninsulated wall sections, and air leaks around mechanical penetrations. This warehouse energy retrofit case study shows how a building-performance approach can reduce waste without disrupting the daily movement of inventory, trucks, and staff.
The scenario is representative of the older industrial buildings found throughout New Hampshire, Massachusetts, Maine, and Vermont. It is not a promise of identical savings for every facility. Actual results depend on the building’s construction, operating hours, utility rates, heating equipment, occupancy, and the condition of the existing envelope. Still, the process illustrates where meaningful improvements often begin.
The Building: High Bills and Uneven Temperatures
The warehouse had metal wall panels, a low-slope roof, several loading bays, and a small conditioned office area along one side of the building. It was heated with suspended gas-fired unit heaters. The owner’s concerns were familiar: winter gas costs had climbed, employees working near exterior walls complained about cold zones, and summer humidity made the office and packing areas uncomfortable.
The facility was not poorly maintained. The roof had been repaired over the years, the heating equipment was serviced, and the loading doors operated properly. The larger problem was that repairs had addressed visible failures without resolving the hidden gaps in the thermal and air boundary.
During cold weather, warm interior air was escaping through openings at the roof-to-wall connection, around conduit and plumbing penetrations, and above the office ceiling. Outside air was also entering around dock openings and wall-panel transitions. The heaters ran longer to compensate, but more heat output did not solve the source of the discomfort.
Warehouse Energy Retrofit Case Study: The Assessment
A useful retrofit begins with evidence, not a material preference. Before recommending insulation, the assessment team reviewed utility history, walked the interior and exterior, and documented building conditions that affected energy use and moisture control.
The inspection found compressed and displaced fiberglass above the office area, exposed roof-deck transitions, and sections of wall insulation with gaps at framing and panel joints. Thermal imaging during cold conditions revealed cooler bands at wall seams and around overhead-door perimeters. Air movement was especially noticeable where the warehouse roof met the exterior walls.
This distinction matters. Insulation slows conductive heat flow, measured by R-value. Air sealing limits the movement of conditioned air through cracks and openings. A warehouse can have insulation in place and still perform poorly if air bypasses it. In New England, that air movement can also carry moisture into cold assemblies, where condensation may contribute to corrosion, mold growth, and deterioration over time.
The team also separated conditions that could be corrected through the envelope from those that required operational changes. Loading docks must open. Exhaust systems may be needed for safety or process requirements. The goal was not to make the building airtight at the expense of operations or ventilation. The goal was to control unintended leakage while preserving required airflow.
The Retrofit Plan: Sequence Matters
The owner needed the work completed in phases because the warehouse remained active. Rather than treat the project as an insulation-only job, the retrofit plan prioritized air sealing first, then added insulation where it would provide the best return.
At the roof and wall transitions, technicians sealed accessible gaps around framing, penetrations, and panel connections. Particular attention went to areas above the conditioned office, where warm air had been bypassing the existing insulation and entering the larger warehouse cavity. These details are often more valuable than simply adding depth to insulation that is already compromised by air leakage.
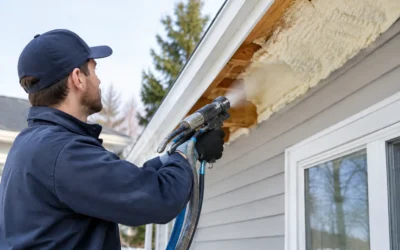
The team then used closed-cell HFO spray foam in selected areas where space was limited and a high R-value, air-control layer, and moisture resistance were needed in one application. This was not applied everywhere. Spray foam can be an excellent fit for irregular surfaces, rim areas, and difficult transitions, but it is not automatically the most economical choice across broad, open sections of a warehouse.
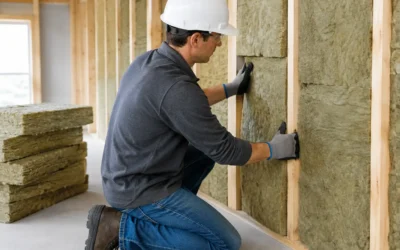
For accessible cavities and large areas where conditions allowed, other insulation options were evaluated based on assembly depth, fire requirements, budget, and future access needs. Mineral wool may be appropriate where noncombustibility and heat resistance are priorities. Fiberglass or blown insulation can work well in properly prepared assemblies. The right choice depends on the specific wall, roof, or ceiling section, not on a one-size-fits-all material decision.
At loading docks, the scope focused on door adjustment, worn perimeter seals, and gaps at adjacent construction. These improvements do not eliminate heat loss during active loading, but they reduce uncontrolled leakage when doors are closed. For a facility with frequent truck traffic, operational habits and dock equipment can influence savings as much as insulation upgrades.
Protecting the Schedule and the Building
Commercial retrofits succeed when they respect the work happening inside the building. The installation plan divided work by zone, scheduled higher-impact tasks outside peak shipping windows, and protected stored materials from dust and overspray. Clear coordination with the facility manager prevented crews from blocking travel paths, access points, or fire safety equipment.
Code compliance was part of the planning process, not a last-minute inspection concern. Commercial insulation work can involve fire ratings, ignition barriers, vapor-control requirements, and state-specific energy-code provisions. The details vary by building type, location, and renovation scope. A contractor should verify the applicable requirements before installation, especially when foam insulation is part of the assembly.
Moisture management also required care. Adding insulation changes the temperature profile within a wall or roof. If the assembly is not designed correctly, warm interior moisture can reach a cold surface and condense. In a New England warehouse, that risk is particularly relevant during extended winter conditions. Material selection and placement should support the intended air, thermal, and moisture-control layers.
Measured Outcomes After the Work
After the retrofit, the owner tracked gas use across comparable winter months and collected feedback from staff. Weather normalization is the best way to evaluate energy performance because one winter may be significantly colder than another. Even without perfect year-over-year conditions, the early results showed shorter heating cycles and fewer temperature complaints near exterior walls.
The office and packing areas held a more consistent temperature, which reduced the tendency for staff to use portable electric heaters. That is a practical result often missed in utility-bill calculations. Space heaters can raise electrical demand, create safety concerns, and signal that the central system is compensating for a building-envelope problem.
The owner also reported less visible condensation around previously cold metal transitions. That outcome matters because moisture control protects the building as well as energy performance. Lower heating demand is valuable, but avoiding corrosion, insulation damage, and future repair work can strengthen the long-term return on the project.
The project did not make every part of the warehouse equally conditioned. The loading area still experienced temperature swings during active dock use, and the high-bay space remained more difficult to heat than the office. Those limitations were expected. A credible retrofit plan identifies what can be improved, what remains operationally necessary, and where additional measures such as dock vestibules, destratification fans, or HVAC upgrades may be justified later.
What Warehouse Owners Can Learn From This Project
The strongest lesson is that high utility bills are rarely caused by one issue. Older warehouses often have a combination of air leakage, inadequate insulation, unsealed transitions, aging dock seals, and heating equipment working harder than it should. Addressing only one item may help, but it can leave the most expensive weaknesses untouched.
Start with a building assessment that identifies the actual thermal boundary and the major leakage paths. Then prioritize work by impact, access, cost, and operational disruption. A roof transition that can be sealed during scheduled maintenance may deserve attention before a broad insulation upgrade that requires more downtime.
For builders and commercial property owners planning renovations, envelope improvements are usually easiest and most cost-effective when coordinated with roofing, siding, office build-outs, or mechanical work. Waiting until occupants are uncomfortable and bills are high often narrows the available options.
Colonial Insulation approaches these decisions with New England weather, code requirements, moisture risk, and real jobsite schedules in mind. The right warehouse retrofit is not simply more insulation. It is a well-sequenced plan that helps the building hold conditioned air, manage moisture, and give the heating and cooling system a fair chance to do its job.
A warehouse does not need to become a perfect laboratory environment to perform better. It needs a building envelope that supports the way the facility operates, protects the structure through every season, and turns energy spending into a more predictable operating cost.