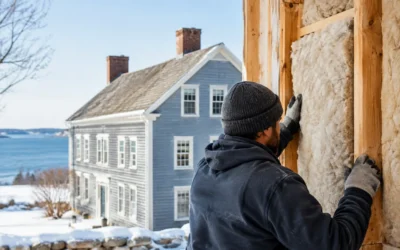

A commercial building can look well maintained and still lose conditioned air through its roof, exterior walls, rim joists, mechanical penetrations, and loading areas. Commercial retrofit insulation addresses those hidden weaknesses, helping property owners reduce energy waste while making offices, retail spaces, multifamily buildings, warehouses, and light-industrial facilities more comfortable through New England’s cold winters and humid summers.
For building owners and facility managers, the goal is not simply to add more insulation. It is to improve the entire thermal boundary without creating moisture, ventilation, fire-safety, or scheduling problems. The right retrofit plan starts with how the building performs now and ends with an installation that supports long-term operating costs, occupant comfort, and applicable code requirements.
Why Older Commercial Buildings Need a Different Approach
Many commercial properties were built to a lower insulation standard than current construction. Others have been renovated repeatedly, leaving gaps where additions meet original walls, pipes and conduit pass through assemblies, or older insulation has shifted, settled, or become damp. Even a building with insulation in place may have significant air leakage around it.
That distinction matters. Insulation slows heat transfer, while air sealing limits uncontrolled air movement. In a New England winter, warm indoor air can escape through openings in the building enclosure and pull cold outdoor air inside. In summer, humid air can enter wall and roof assemblies, increasing cooling loads and raising the risk of condensation in the wrong location.
Occupants tend to notice the results before an energy report confirms them. They report cold perimeter offices, overheated upper floors, drafts near exterior walls, noisy work areas, and rooms that never seem to match the thermostat setting. Property owners see it in rising heating and cooling costs, tenant complaints, ice dams, condensation, and equipment that runs longer than it should.
Start With the Building, Not the Product
Choosing spray foam, cellulose, fiberglass, or mineral wool before evaluating the assembly can lead to an expensive partial fix. A commercial retrofit should begin with a practical assessment of where heat, air, and moisture are moving.
An energy audit can help identify the highest-priority areas, especially in larger or more complicated facilities. Infrared imaging, blower-door testing where appropriate, visual inspection, and a review of utility use can reveal problems that are not visible from inside an occupied space. The assessment should also consider roof conditions, existing vapor-control layers, mechanical ventilation, fire-rated assemblies, and access constraints.
A warehouse with exposed roof decking requires a different strategy than a renovated downtown office building with enclosed cavities. A multifamily property may need targeted work at attic planes, party walls, and basement rim joists. A retail tenant fit-out may have limited access above finished ceilings and a narrow construction schedule. The best recommendation depends on the building type, the existing assembly, and the work that can be completed without unnecessary disruption.
Where Commercial Retrofit Insulation Delivers the Most Value
The highest-return areas are often at the top and bottom of the building envelope. Heat rises, so poorly insulated attics, roof assemblies, and top-floor ceilings can be major sources of winter heat loss. Unconditioned basements, crawlspaces, slab edges, and rim joists can also create cold floors and persistent drafts.
Exterior walls deserve careful attention, but they are not always the first or easiest place to start. Dense-pack cellulose or fiberglass can be installed in some enclosed cavities with limited disturbance. In other cases, wall upgrades are most practical during a larger renovation, recladding project, or interior build-out. The assembly must be evaluated for drainage, vapor control, and drying potential before material is added.
Mechanical rooms, utility penetrations, duct chases, and transitions between new and existing construction are common trouble spots. These areas are frequently overlooked because they are difficult to access, yet they can allow substantial air leakage. Addressing them can improve comfort well beyond the square footage involved.
Selecting Materials for Performance and Practicality
No single insulation material is right for every retrofit. R-value matters, but so do air control, moisture behavior, fire performance, sound control, available cavity depth, and the details of the existing structure.
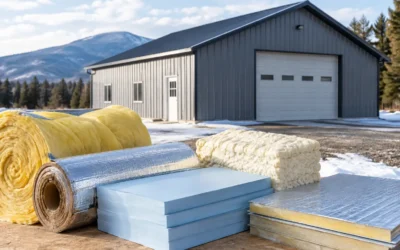
Spray foam is often valuable where air sealing and insulation need to happen in the same application. Closed-cell HFO spray foam provides high R-value per inch and can be useful in tight cavities, rim joists, rooflines, and irregular areas. Its ability to limit air movement can make it an efficient solution where access is limited. However, it must be installed at the correct thickness and in the proper assembly. Fire-protection requirements and the need for ignition or thermal barriers must be considered as part of the scope.
Blown cellulose is a strong option for many attic floors and enclosed wall cavities. It can help fill irregular spaces and is an appealing choice for owners seeking recycled-content materials. Proper density and coverage are essential, particularly when dense-packing walls or bringing attic insulation to the target R-value.
Fiberglass remains a practical, cost-effective material for many walls, ceilings, and commercial partitions. It performs best when it is installed continuously, without compression, gaps, or voids. In a retrofit, that often means pairing it with disciplined air sealing rather than assuming the insulation alone will stop drafts.
Mineral wool offers excellent fire resistance, moisture tolerance, and sound-control benefits. It can be particularly well suited to assemblies where acoustic separation or noncombustible materials are priorities. Its rigid and semi-rigid forms can also support exterior wall retrofit strategies during siding, masonry, or façade work.
Moisture Control Cannot Be an Afterthought
Adding insulation changes the temperature profile inside a wall or roof assembly. That is beneficial when designed correctly, but it can move the dew point into a location where moisture may condense if air leakage and vapor control are ignored.
New England’s climate makes this especially relevant. Buildings experience long heating seasons, significant temperature swings, wind-driven rain, and humid summer conditions. A retrofit plan should account for how the assembly dries, whether a vapor retarder already exists, and whether exterior drainage and flashing are doing their job. Wet insulation, deteriorating sheathing, and mold growth are not insulation problems alone. They are building-envelope problems that need a complete solution.
This is also why an experienced contractor should coordinate with the general contractor, roofer, HVAC team, and other trades when a project involves broader renovations. Insulation work affects more than energy bills. It can influence ventilation needs, combustion safety, roof performance, and inspection requirements.
Plan the Work Around Operations and Inspections
Commercial work has to respect business operations. A retrofit that lowers energy costs but interrupts tenants, blocks inventory access, or delays a renovation turnover is not a successful project. Clear phasing can keep occupied areas functional while crews complete attic, roofline, wall, or basement work in manageable sections.
For builders and remodelers, insulation should be scheduled after key penetrations are complete but before finishes conceal areas that need inspection. This reduces rework and makes it easier to verify air sealing, insulation depth, fire blocking, and other code-related details. Requirements vary by state and municipality, so the final scope should align with the applicable New Hampshire, Massachusetts, Maine, or Vermont code and the specific conditions of the project.
Documentation also helps. Photos of concealed work, material specifications, and confirmation of installed R-values can support inspections, future maintenance planning, and conversations with owners or tenants.
Measure Results Beyond the Utility Bill
Lower heating and cooling use is a meaningful outcome, but it is not the only measure of success. A well-executed retrofit can reduce hot and cold spots, improve tenant comfort, quiet exterior noise, and ease the workload on heating and cooling equipment. For some properties, the added value is more predictable operating expenses and fewer comfort-related service calls.
Savings vary based on the building’s age, fuel source, existing conditions, occupancy pattern, and the extent of air leakage. That is why responsible recommendations avoid one-size-fits-all promises. The strongest projects focus first on the areas with the clearest deficiencies, then select materials and installation details that solve those conditions effectively.
Colonial Insulation helps commercial owners, builders, and remodelers evaluate those details with New England weather, project schedules, and inspection expectations in mind. A focused building assessment can turn a frustrating comfort complaint or high utility bill into a practical plan for a healthier, more efficient property.
If your building has cold zones, persistent drafts, aging insulation, or a renovation on the calendar, start by identifying where the enclosure is falling short. The right retrofit work is not just material installed behind a wall or above a ceiling. It is a better-performing building that is easier to heat, cool, operate, and occupy for years to come.