A bedroom that turns cold every January, ice dams along the eaves, and a second floor that never seems to cool down are often signs that the attic is working against the rest of the house. If you are considering spray foam for my attic, the right answer depends on more than a single R-value. It depends on where the foam goes, how the roof assembly manages moisture, and whether the attic should be inside or outside your home’s conditioned space.
For New England homes, that distinction matters. Long heating seasons, wind-driven cold, humid summers, and wide temperature swings put pressure on every gap in the building envelope. Properly designed attic insulation can reduce heat loss, limit drafts, stabilize room temperatures, and help protect the roof structure from moisture problems. Poorly planned work can create inspection issues or conceal a roof leak that needs attention first.
When Spray Foam for My Attic Makes Sense
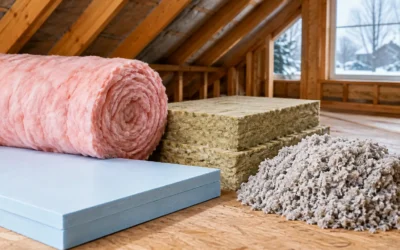
Spray foam is often a strong choice when air leakage is a major part of the problem. Unlike insulation that primarily slows conductive heat flow, spray foam expands into cracks, joints, and irregular framing cavities. It can provide insulation and air sealing in one installation when it is applied at the proper thickness.
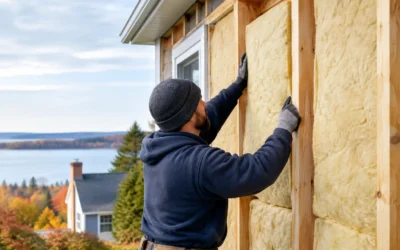
It is especially useful in attics with complicated rooflines, knee walls, dormers, cathedral ceilings, HVAC equipment, or hard-to-reach areas around framing transitions. These are the places where traditional batts can leave gaps and where warm indoor air commonly reaches cold roof surfaces during winter.
For many homeowners, the most significant improvement is not simply a higher R-value. It is a more consistent indoor environment. Rooms below the attic can feel less drafty, upstairs temperatures can become easier to manage, and heating and cooling equipment may not have to run as long to maintain the thermostat setting.
That said, spray foam is not automatically the best solution for every attic. A simple, accessible attic with a sound air barrier at the ceiling plane may be well served by targeted air sealing and blown cellulose. The best approach follows the house, the existing insulation, the ventilation design, and the intended use of the attic.
Two Attic Strategies, Two Different Results
The main decision is whether to insulate the attic floor or the underside of the roof deck.
Insulating the attic floor
In a conventional vented attic, insulation is installed on the attic floor, above the ceiling of the living space. The attic remains cold in winter and hot in summer, while the home below is separated from it by a properly air-sealed ceiling plane.
This approach can be cost-effective when the attic is used only for limited storage and mechanical systems are not located there. Air sealing penetrations around wiring, plumbing, recessed lights, chimneys, and top plates is critical before adding insulation. Without that work, heated indoor air can still escape into the attic, reducing performance and increasing the risk of frost or condensation.
Insulating the roofline
When spray foam is applied to the underside of the roof deck and along gable walls, the attic becomes part of the home’s conditioned enclosure. This is often called an unvented or conditioned attic assembly.
A conditioned attic can make sense when ductwork or HVAC equipment is located in the attic, when the roof geometry is complex, or when a renovation leaves little room for deep floor insulation. It can also be a practical solution for homes with finished attic areas and cathedral ceilings.
The trade-off is that roofline insulation typically requires more material and more careful design than insulating an attic floor. Roof ventilation details change, moisture control must be evaluated, and code requirements must be met. A trained installer should assess the entire assembly rather than recommending foam based on square footage alone.
Open-Cell vs. Closed-Cell Spray Foam
Both types of spray foam can air seal, but they perform differently.
Open-cell foam is lighter and expands substantially, making it useful for filling wall and roof cavities. It provides a lower R-value per inch than closed-cell foam and remains more vapor-open. In some roof assemblies, that vapor permeability can be useful because it may allow roof sheathing to dry inward under the right conditions. It still needs to be installed at a thickness that meets the required thermal performance.
Closed-cell foam is denser, delivers a higher R-value per inch, and has much lower vapor permeability at sufficient thickness. It can be valuable where space is limited or where the assembly needs stronger resistance to moisture vapor. It also adds rigidity to the material it is applied against, although it should not be selected solely for structural reasons.
Colonial Insulation uses next-generation HFO spray foam options that offer high thermal performance with a reduced environmental impact compared with older blowing-agent technologies. The appropriate foam type, thickness, and coverage should be based on the roof assembly and the applicable state and local code requirements.
Moisture Is the Detail That Cannot Be Skipped
Attic moisture problems do not disappear because foam is installed. In fact, sealing an attic changes how heat, air, and vapor move through the roof assembly. That is why the project should begin with an assessment of the existing conditions.
A roof leak, damp sheathing, mold growth, bath fan venting into the attic, or a disconnected dryer vent should be corrected before insulation work begins. Foam should not be used to cover active water intrusion. Once a roof deck is insulated from below, future leaks can be harder to spot early, so starting with a sound roof is essential.
Indoor humidity also matters. During a New England winter, warm, moist household air can move through small gaps and condense on cold surfaces. Air sealing limits that transport. Depending on the design, the insulation system may also require a vapor control layer or specific foam thickness to keep interior surfaces above the dew point.
If combustion appliances are involved, the evaluation should include combustion safety and ventilation. Atmospheric combustion equipment can be affected when a home is tightened up. Building performance work should consider the whole house, not treat the attic as an isolated project.
What Proper Installation Should Include
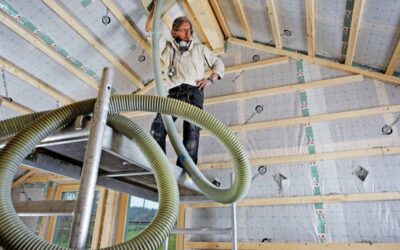
Spray foam performs well only when the installation is controlled. The material must be mixed, heated, and applied correctly, and the substrate must be clean and dry. Temperature, humidity, and access conditions can all affect the result.
A professional attic project should start with a clear scope that identifies the insulation boundary, target R-value, foam type, thickness, and any required preparation work. Existing insulation may need to be removed in some cases, especially if it is contaminated, wet, conceals air leaks, or interferes with a planned roofline assembly. In other cases, it may remain in place if the design calls for it.
The work should also address practical details that are easy to overlook: access hatches, recessed fixtures, chimney clearances, wiring, ventilation equipment, and areas that require ignition or thermal barrier protection. These details affect safety, inspection readiness, and long-term performance.
After application, installers should verify coverage and thickness rather than assuming a uniform result. Thin spots at rafters, transitions, and tight corners can become weak points in an otherwise well-insulated attic.
Cost, Savings, and the Right Expectation
Spray foam generally costs more upfront than fiberglass batts or blown cellulose. The value comes from its ability to combine insulation with air sealing, particularly where conventional materials are difficult to install continuously.
The payback varies by home. A leaky, underinsulated house with expensive fuel costs may see meaningful reductions in heating and cooling use. A newer home with a relatively tight ceiling plane may benefit more from selective air sealing and added loose-fill insulation. Comfort improvements, reduced ice-dam risk, quieter rooms, and better protection for attic mechanical systems can be just as important as utility savings.
Homeowners should also ask about available financing and efficiency incentives. Programs change by state and utility, but an energy audit or professional assessment can help identify measures with the strongest return for the building.
A Better Attic Starts With a Building-Specific Plan
The goal is not to put the most insulation possible into the attic. The goal is to create a continuous, code-aware thermal and air boundary that fits the way the home is built and used. For a vented attic, that may mean careful air sealing and floor insulation. For a complex roofline or attic mechanical system, a conditioned roofline with spray foam may be the better long-term choice.
Before making the decision, have the attic evaluated for air leakage, existing insulation, roof condition, ventilation, humidity, and mechanical equipment. A clear recommendation should explain not only what material will be installed, but why it belongs in that location. That is how an attic upgrade becomes a dependable investment in comfort through every New England season.