A new home can look finished long before it performs like one. Once drywall is up, the gaps around framing, wiring, rim joists, and mechanical penetrations are difficult and expensive to correct. New house insulation is the point in the construction process where builders and homeowners can create dependable comfort, control moisture, and reduce energy waste for decades.
For New England projects, insulation is not simply about filling wall cavities to a required R-value. A house must handle long heating seasons, humid summer conditions, wind-driven cold, and frequent temperature swings. The best result comes from treating insulation, air sealing, ventilation, and moisture management as one building-envelope system.
Start With a Tight, Continuous Building Envelope
Heat moves through more than unfinished walls. It escapes through attic planes, basement walls, rim joists, recessed areas, plumbing openings, duct chases, and every small transition between materials. Insulation slows heat transfer, but it cannot stop air leakage on its own. Air leaks carry heated or cooled air out of the house and can bring moisture into wall and roof assemblies.
That is why air sealing should happen before insulation is installed. Crews should identify and seal openings at the top plates, bottom plates, exterior sheathing seams, utility penetrations, attic bypasses, and connections between conditioned and unconditioned spaces. This work is especially valuable before drywall and finish materials conceal those areas.
A well-sealed envelope helps heating and cooling equipment operate more predictably. Rooms stay closer to the thermostat setting, drafts are reduced, and the system is less likely to be oversized to compensate for uncontrolled heat loss. For homeowners, that means more consistent comfort. For builders, it means fewer post-construction calls about cold bedrooms, hot bonus rooms, or high utility bills.
Choose New House Insulation by Assembly, Not Habit
No single insulation material is right for every part of a new home. The correct choice depends on the location of the assembly, the required R-value, moisture exposure, available cavity depth, sound-control needs, budget, and local code requirements. A practical insulation plan often uses more than one material.
Spray Foam for Air Control and High R-Value
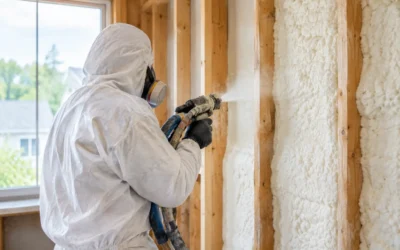
Spray foam can be an effective solution where space is limited or air sealing is critical. Closed-cell spray foam provides a high R-value per inch and can help control both air movement and moisture vapor when installed at the appropriate thickness. It is often well suited to rim joists, cathedral ceilings, complex framing transitions, and certain foundation or crawlspace applications.
Next-generation HFO spray foam offers strong thermal performance with a lower global warming potential than older formulations. It can be a smart option for builders seeking high performance in compact assemblies, provided the design accounts for drying potential and the intended location of the thermal boundary.
Spray foam is not automatically the best answer for every wall or attic. It is typically a higher-cost material, and proper installation conditions matter. The installer must manage substrate temperature, thickness, adhesion, ventilation, and curing requirements. A trained crew and a clear assembly design are essential.
Blown Cellulose for Coverage and Sustainable Performance
Blown cellulose is a strong fit for many attic floors and dense-pack wall cavities. It conforms around framing and irregular spaces, helping reduce voids that can compromise performance. Cellulose is commonly made from recycled paper fiber and treated for fire resistance, insect resistance, and mold resistance.
In a vented attic, a deep, even layer of blown cellulose can provide substantial thermal protection after air leaks at the ceiling plane have been sealed. Dense-pack cellulose can also work well in walls where a contractor needs reliable cavity coverage and sound reduction. As with any fiber insulation, it needs an effective air-control layer and a properly detailed moisture strategy.
Fiberglass and Mineral Wool for Versatility
Fiberglass remains a practical, cost-effective option for many framed walls, floors, and attics. High-quality fiberglass installation depends on fit. Batts should fill the cavity without being compressed, folded, or left with gaps around wires and pipes. A batt with an impressive labeled R-value cannot deliver its intended performance if air moves around it.
Mineral wool offers excellent fire resistance, moisture tolerance, and sound-control qualities. It is frequently chosen for exterior walls, between floors, and areas where a more rigid batt can simplify installation. Its density can help reduce sound transfer between bedrooms, home offices, apartments, or commercial spaces. Mineral wool may cost more than standard fiberglass, but the added fire and acoustic benefits can justify that choice in the right assembly.
Plan the Attic, Walls, and Foundation as Separate Priorities
The attic is often the most important place to protect in a New England home. Warm air naturally rises in winter, and a poorly sealed attic floor lets that conditioned air escape. This can contribute to elevated heating costs, uneven second-floor temperatures, and ice dam risk. Before adding attic insulation, seal penetrations around light fixtures, plumbing stacks, wiring, bath fans, and framing transitions. Then install enough insulation to meet the design target without blocking required ventilation pathways.
Exterior walls require continuity. Framing occupies a significant portion of a wall and has a much lower R-value than insulation. Advanced framing, exterior continuous insulation, and careful treatment around windows and headers can reduce thermal bridging. The best wall design depends on the cladding, sheathing, vapor-control approach, and code requirements in the project’s state.
Basements and crawlspaces deserve the same attention. Cold foundation walls, exposed rim joists, and uninsulated slab edges can make first floors uncomfortable even when wall insulation is adequate. The right approach depends on whether the basement or crawlspace will be inside the conditioned envelope. Insulating and air sealing the foundation perimeter is often more effective than insulating the floor above an intentionally conditioned basement.
Moisture Control Must Be Designed, Not Assumed
New England homes need assemblies that manage water in all its forms: rain, ground moisture, indoor humidity, and condensation. Insulation choices affect where surfaces become cold enough for moisture to condense, so vapor control cannot be treated as an afterthought.
Exterior weather-resistive barriers, flashing, drainage planes, capillary breaks, and properly integrated window details keep bulk water out. Air sealing limits moisture-laden air from reaching cold cavities. The insulation and vapor-control layers then need to allow the assembly to dry in the direction intended by the design.
This is one reason a generic insulation specification can create problems. A wall assembly that performs well in one climate zone or with one type of cladding may not be appropriate for a coastal Maine home, a Vermont mountain build, or a high-performance home in Massachusetts. Local code requirements matter, but code is the baseline. The project should also account for the building’s design, occupancy, and mechanical ventilation plan.
Coordinate Insulation With Mechanical Systems and Inspections
A tighter house needs intentional ventilation. Air sealing reduces random outdoor air leakage, which improves comfort and efficiency, but fresh-air needs do not disappear. Builders should coordinate insulation work with HVAC contractors so duct locations, combustion safety, bath exhausts, range hoods, and whole-house ventilation all work with the envelope rather than against it.
For new construction, early coordination also protects the schedule. Insulation cannot be installed correctly until rough plumbing, electrical, HVAC, and low-voltage work are substantially complete. At the same time, waiting too long can delay drywall and inspections. An experienced insulation partner can flag missing fire blocking, unsealed penetrations, baffle needs, and access issues before they become last-minute corrections.
Documentation and verification are valuable as well. Energy-code compliance may require specific R-values, U-factors, air-sealing details, or testing. Builders benefit from crews who understand state-specific requirements and install work that is ready for inspection the first time.
What Homeowners and Builders Should Ask Before Installation
The most useful question is not, “What insulation is best?” It is, “What does this specific assembly need to control?” Ask where the air barrier is located, how moisture will be managed, which areas receive continuous insulation, and how the attic or roof will be ventilated or conditioned. Confirm the target R-values for each location and whether the plan addresses rim joists, garage-adjacent walls, ducts, and other common weak points.
Also ask who will inspect the work before drywall. A visual review can catch missed cavities, poorly fitted batts, thin spray foam areas, blocked vents, and unsealed penetrations while corrections are still straightforward. For higher-performance projects, blower door testing can reveal air leaks that are otherwise invisible.
Colonial Insulation helps homeowners, builders, and remodelers match material choices to real New England conditions, from high-R-value foam in difficult transitions to cellulose, fiberglass, and mineral wool in larger assemblies. The goal is not to sell one product for every job. It is to build an insulation system that supports comfort, durability, indoor air quality, and reliable code compliance.
Before the walls close, take the time to review the envelope as a whole. A clear insulation and air-sealing plan now can prevent years of drafts, moisture concerns, uneven rooms, and avoidable energy costs later.