A cold bedroom over the garage, musty basement air, and a heating system that never seems to catch up often point to the same problem: gaps in the building envelope. Healthy spray foam insulation can address those gaps by combining insulation and air sealing in one application. But a healthy result depends on much more than choosing foam. It requires the right product, a dry and properly prepared surface, trained installation, and a plan for ventilation after the home is tightened.
For homeowners, builders, and remodelers across New Hampshire, Massachusetts, Maine, and Vermont, that distinction matters. New England homes must handle long heating seasons, humid summers, wind-driven rain, and large temperature swings. Insulation that improves efficiency while controlling moisture and protecting indoor air quality can make a real difference in comfort and long-term building durability.
What Makes Spray Foam Insulation Healthy?
“Healthy” is not a single certification or material claim. In practical building-performance terms, healthy spray foam insulation supports a drier, cleaner, more stable indoor environment without creating avoidable installation or moisture problems.
Spray foam helps by reducing uncontrolled air leakage. Air leaks carry more than heated or cooled air. They can pull attic dust, outdoor pollen, humid summer air, basement odors, and other contaminants into living spaces. When foam is installed continuously at rim joists, exterior walls, rooflines, and other transition areas, it can reduce those pathways.
The product and installation process matter just as much. Spray foam is a two-component material that reacts and expands on site. Before it cures, installers must follow manufacturer requirements for personal protection, ventilation, temperature, pressure, and mixing. Occupants, pets, and other trades should remain out of the work area during application and reoccupy only after the manufacturer’s specified curing and ventilation period.
Once properly installed and cured, spray foam becomes part of the building assembly. The goal is not simply to fill every cavity with foam. The goal is to create a controlled enclosure that manages heat, air, and moisture while allowing the building to dry in the directions intended by its design.
Why Air Sealing Can Improve Indoor Air Quality
Many comfort complaints are really air-leakage complaints. A draft at an outlet, a chilly floor near an exterior wall, or dust collecting quickly in one room may indicate that outside air is bypassing the insulation layer.
Spray foam is particularly effective at irregular openings that are difficult to seal with batts alone. At a rim joist, for example, framing members, sill plates, wiring penetrations, and foundation transitions create many small gaps. Foam can seal around those details while adding R-value in a limited space.
That air control can help reduce infiltration of pollen, fine dust, and humid air. It can also improve temperature consistency, which makes rooms more comfortable without constantly adjusting the thermostat. In commercial spaces, better enclosure performance can reduce hot and cold spots that affect tenant comfort and equipment loads.
There is an important trade-off: a tighter building needs intentional ventilation. Air sealing should not be confused with eliminating fresh air. Modern homes and high-performance renovations may need properly designed exhaust ventilation, balanced ventilation, or heat-recovery equipment to provide consistent fresh air without giving up efficiency. A qualified insulation contractor can identify where air leakage should be stopped and where controlled ventilation should be considered.
Open-Cell and Closed-Cell Foam Have Different Jobs
Selecting the correct foam type is central to a healthy, durable assembly. Open-cell and closed-cell spray foam both air seal, but they manage vapor, moisture, and R-value differently.
Open-cell foam is lighter and expands significantly, making it useful for many wall and roof cavities. It provides good air sealing and sound control, but it is more vapor-open than closed-cell foam. That can be useful when an assembly needs drying potential, provided the overall design includes the appropriate vapor control for the climate and location.
Closed-cell foam is denser, delivers a higher R-value per inch, and can act as a vapor retarder at the required thickness. It is often a strong option for basement walls, crawl spaces, rim joists, cathedral ceilings, and locations where space is limited or moisture control is especially important. Its rigidity can also add strength to certain assemblies.
Neither option is automatically healthier in every location. A roof deck, a stone foundation, a new wall assembly, and a conditioned crawl space each have different moisture risks. The right recommendation should account for framing depth, exterior materials, mechanical systems, local code requirements, and whether the project is new construction or a renovation.
Moisture Control Is a Health Issue
Moisture is one of the biggest threats to indoor comfort and building health. When warm indoor air reaches a cold surface in winter, condensation can form inside walls, roof assemblies, and rim joist areas. In summer, humid outdoor air can condense on cool basement surfaces or air-conditioned ductwork.
Persistent moisture can support mold growth, damage wood framing, corrode metal components, and create musty odors that move through the home. Insulation alone cannot repair a wet basement, roof leak, or drainage failure. Those source problems must be addressed first.
Spray foam can be part of an effective moisture-control strategy because it limits air movement, which is a major way moisture travels through assemblies. Closed-cell foam may also provide vapor control where the design calls for it. Still, foam should be installed only on suitable, dry substrates. Covering damp wood or an active leak can trap a problem rather than solve it.
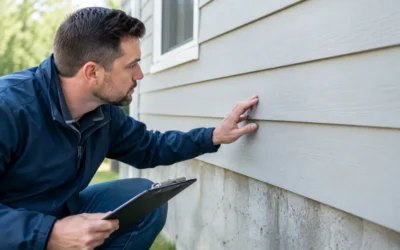
For older New England homes, the assessment should include foundation conditions, roof history, attic ventilation, bulk-water management, and signs of existing mold or rot. A careful inspection before installation protects both the building and the investment.
The Installation Standard Matters More Than the Sales Pitch
Even a high-quality foam product can perform poorly if it is applied incorrectly. Improper temperature, pressure, or component mixing can affect expansion, adhesion, density, and cure. Foam that is sprayed too thickly in one pass can overheat. Gaps, voids, shrinkage, or poorly detailed transitions can undermine air-sealing performance.
A professional installation begins with preparation. The crew should protect adjacent surfaces, isolate the work area, confirm that substrates are clean and dry, and coordinate with other trades. Electrical boxes, plumbing penetrations, ductwork, and recessed fixtures require appropriate detailing. Where required, spray foam also needs an approved thermal or ignition barrier to meet code.
For builders and remodelers, this attention to detail helps avoid inspection delays. For homeowners, it reduces the chance that a comfort upgrade turns into a repair project. Ask how the installer evaluates the area, what foam type and thickness are proposed, how occupants should prepare, and what ventilation or re-entry guidance applies to the project.
HFO Spray Foam and Material Choices
Modern spray foam products continue to improve. Many closed-cell foam systems now use HFO blowing agents, which offer strong thermal performance with lower global-warming potential than older blowing-agent technologies. That makes HFO foam a practical option for projects seeking high R-value in limited space while considering environmental impact.
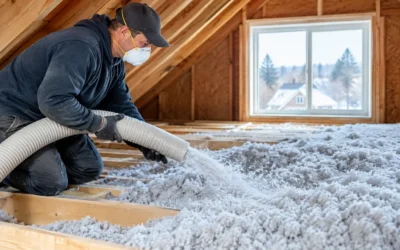
Material choice should still be based on the assembly, not a one-size-fits-all preference. Some projects benefit from a combination of spray foam, blown cellulose, fiberglass, or mineral wool. For example, spray foam may be used strategically at rim joists and complex air-leakage areas, while another insulation material fills larger, accessible cavities.
This hybrid approach can provide excellent performance while managing budget and material priorities. It also gives builders flexibility when designing for code compliance, sound control, fire resistance, or specific wall and roof details.
When Spray Foam May Not Be the First Step
Spray foam is not the answer to every building problem. If a home has active roof leaks, drainage issues, deteriorated masonry, combustion safety concerns, or suspected hazardous materials, those issues should be evaluated before insulation work begins. In older attics and walls, existing materials may need assessment before they are disturbed.
A home with major duct leakage, an oversized furnace, or no effective bath ventilation may also need broader building-performance improvements. Insulation works best as part of a system. Air sealing, ventilation, moisture management, heating and cooling equipment, and occupant habits all influence the result.
An energy audit can help prioritize the work. It identifies where the building is losing energy, where air is entering, and which improvements are likely to deliver the greatest comfort and efficiency gains. That prevents spending heavily on insulation in an area that is not the primary source of the problem.
A Better Standard for Comfort
The best insulation decision is one that improves the way the building feels and functions through every season. A properly designed spray foam installation can reduce drafts, stabilize temperatures, limit moisture movement, and support cleaner indoor air. It can also help builders meet demanding enclosure details with confidence.
Before closing up a wall, finishing a basement, or converting an attic, take time to evaluate the whole assembly. Colonial Insulation can help property owners and project teams match the insulation strategy to the building, the climate, and the comfort problems they want solved.