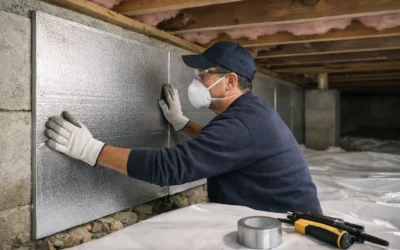
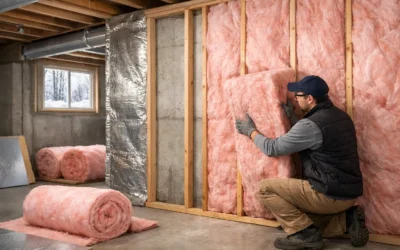
A basement that smells damp in July and feels bitterly cold in January is not just an inconvenience. It is often a building-envelope problem affecting the rooms above it, the air your family breathes, and the cost of heating your home. Proper basement encapsulation addresses the source by controlling ground moisture, outdoor air leakage, and heat loss at the foundation.
For New England homes, the right approach must account for wet springs, humid summers, freeze-thaw cycles, and long heating seasons. A dry-looking basement can still have enough moisture movement and air leakage to make first-floor rooms uncomfortable. The goal is not simply to cover foundation walls. It is to create a controlled, durable lower level that supports year-round comfort.
What Basement Encapsulation Actually Includes
Basement encapsulation is a coordinated system of moisture control, air sealing, insulation, and, when needed, dehumidification. The exact scope depends on whether the basement is finished, partially finished, used for storage, or intended to remain a utility space.
A typical project begins by addressing bulk water. If water is entering through cracks, poor grading, failed gutters, or foundation drainage problems, those conditions need attention before insulation or vapor-control materials are installed. Encapsulation is highly effective at managing moisture vapor and humid air, but it is not a substitute for repairing an active leak.
Once the basement is dry enough to treat, the work may include sealing penetrations around pipes, wires, ducts, and sill plates; insulating rim joists; applying insulation to foundation walls; and installing a durable vapor barrier over exposed soil or problematic slab areas. In some basements, a properly sized dehumidifier is also part of the long-term plan.
The result is a lower level that is less connected to damp soil, outdoor humidity, and winter air. That improves comfort upstairs because the first-floor framing is no longer sitting over a cold, leaky space.
Why Basement Encapsulation Matters in New England
Many homes across New Hampshire, Massachusetts, Maine, and Vermont were built before modern air-sealing and insulation practices were common. Fieldstone foundations, older concrete walls, exposed rim joists, and unfinished utility basements can all allow substantial heat loss and moisture migration.
In winter, stack effect pulls warm indoor air upward and draws replacement air through leaks near the foundation. That can make basement air feel cold and can leave floors above the basement noticeably chilly. In summer, warm humid air can enter and condense on cool foundation surfaces, creating musty odors and conditions that support mold growth.
Basement encapsulation reduces those pathways. It helps stabilize temperatures, lowers the chance of condensation on basement surfaces, and limits the movement of musty air into living areas. Homeowners often notice warmer floors, fewer drafts, and a more consistent temperature from one room to the next.
For builders and remodelers, addressing the basement envelope early can also prevent callbacks after a renovation. A beautiful finished basement will not perform as expected if moisture and air leaks are still active behind the new walls.
The Key Parts of an Effective System
Water Management Comes First
No insulation product should be asked to solve a drainage failure. Before encapsulation begins, inspect the foundation for signs of water entry, including staining, efflorescence, peeling coatings, damp seams, or recurring puddles.
Exterior conditions matter as much as interior ones. Roof runoff should move away from the foundation, and grading should direct surface water away from the home. If the basement has ongoing groundwater issues, a drainage and sump solution may be necessary before the enclosure work begins.
Air Sealing the Rim Joist and Penetrations
The rim joist, where the framing meets the top of the foundation, is one of the most common air-leak locations in a home. It often contains gaps around plumbing, electrical wiring, HVAC lines, and framing joints.
Air sealing this area helps stop cold outdoor air from entering during winter and humid air from entering during summer. In many homes, this is one of the highest-value steps because it improves comfort without changing the appearance or use of the basement.
Insulating Foundation Walls
Foundation-wall insulation keeps the basement closer to indoor temperatures and reduces heat transfer through concrete or masonry. Closed-cell HFO spray foam is often a strong option for below-grade and foundation applications because it combines high R-value with air-sealing performance and moisture resistance.
The right insulation approach depends on the foundation type and future plans for the space. A poured concrete wall may be a good candidate for continuous foam insulation, while an irregular fieldstone foundation may need a more specialized solution. Fiberglass batts should not be installed directly against damp foundation walls, where they can hold moisture and lose performance.
In areas requiring additional fire protection, ignition barriers or thermal barriers may be needed. An experienced contractor can account for local code requirements and the intended use of the space before work begins.
Vapor Control and Ground Moisture Protection
A basement with an exposed dirt floor or a crawlspace-like area can release significant moisture into the home. A heavy-duty vapor barrier installed over the ground and sealed at seams and wall edges can greatly reduce that moisture source.
Concrete slabs can also release moisture vapor, particularly in older homes. The appropriate treatment depends on the slab condition, drainage history, and whether flooring or finished spaces are planned. The objective is to control vapor movement without trapping active water problems behind materials.
Humidity Control After the Work Is Done
Encapsulation reduces the moisture load, but it does not always eliminate the need for dehumidification. A basement should generally remain below 60% relative humidity, with many homes performing best closer to 45% to 55% during humid weather.
A dedicated dehumidifier can be especially useful in shaded homes, homes with stone foundations, and properties near water or in areas with consistently humid summer conditions. Proper drainage for the unit matters, since an undrained portable dehumidifier can shut off when its tank fills.
Is Basement Encapsulation Right for Every Home?
Not every basement needs the same level of treatment. If a basement is dry, well-insulated, and fully within the conditioned envelope, targeted air sealing and rim-joist insulation may be enough. A home with persistent musty odors, sweating pipes, cold floors, or visible moisture staining may benefit from a more complete encapsulation plan.
The decision also depends on how the space will be used. A finished basement needs a carefully designed assembly that protects wall finishes and supports comfortable temperatures. An unfinished storage basement may need a simpler system focused on moisture reduction, air sealing, and insulation at the most critical locations.
Homes with combustion appliances require extra care. Sealing a basement changes airflow, so combustion safety and proper appliance venting should be evaluated as part of the project. Radon testing is also wise in New England, particularly when a basement is being tightened and converted into more regularly used space.
What Homeowners Can Expect From the Process
A professional assessment should start with the building as a system, not with a one-size-fits-all insulation recommendation. The contractor should look for water entry, air-leak locations, existing insulation, foundation condition, humidity levels, and the relationship between the basement and the living space above.
From there, the scope can be prioritized. Some homes need drainage corrections before any insulation is installed. Others are ready for air sealing, HFO spray foam at rim joists and foundation walls, vapor control, and humidity management. The best sequence protects the investment and avoids covering conditions that should remain accessible for repair or inspection.
Colonial Insulation helps New England homeowners, builders, and remodelers evaluate these details with practical recommendations based on the home, the climate, and the planned use of the space. The aim is performance that holds up through heating season, summer humidity, and future renovations.
A basement should not be the hidden source of cold floors, stale air, or excessive energy use. When moisture control, air sealing, and insulation are planned together, the space below your home can become a dependable part of a healthier, more comfortable building.