A bedroom that stays noticeably colder than the rest of the house is not always an insulation-depth problem. It may be thermal bridging: a direct pathway through the building enclosure that lets heat move around the insulation. In New England, where winter temperatures can stay below freezing for long stretches, those small pathways can affect comfort, energy use, moisture control, and the durability of the assembly.
Thermal bridges are common in both older homes and new construction. The difference is that they are often hidden behind drywall, siding, roof finishes, or flooring. Addressing them well requires more than adding insulation where it is easiest to reach. It requires looking at how the walls, roof, foundation, framing, and air barrier work together.
What Is Thermal Bridging?
A thermal bridge occurs when a material with relatively high heat conductivity creates a shortcut through an insulated area. Wood framing, steel studs, concrete, masonry, rim joists, window headers, and fasteners can all transfer heat more readily than insulation.
Think of an insulated wall with wood studs every 16 inches. The cavities between the studs may be filled with high-performing insulation, but the studs themselves have a lower R-value than the insulated cavities. Heat naturally follows the easier route. The result is a wall whose real-world performance is lower than the insulation label alone suggests.
This does not mean framing is a mistake or that every conductive material must be eliminated. Buildings need structure. The goal is to recognize the locations where heat flow is concentrated and use practical detailing to reduce it.
Why it matters in New England
Thermal bridging becomes more noticeable when there is a major temperature difference between indoors and outdoors. A bridge that seems minor during a mild October day can create a cold stripe on an interior wall during a January cold snap.
That colder interior surface can lead to uncomfortable rooms and higher heating demand. It can also allow indoor humidity to condense on or within cold building materials. Over time, repeated moisture exposure can contribute to staining, mold growth, corrosion, or wood deterioration, depending on the assembly.
Summer matters, too. In humid weather, air conditioning can make interior surfaces cool enough for moisture problems when humid outdoor air reaches the wrong part of the enclosure. Good thermal design supports year-round moisture management, not just winter heating performance.
Where Thermal Bridges Usually Occur
Some bridges are predictable because they occur where building components meet. Others appear after renovations, additions, or changes in materials that interrupt the original insulation and air-sealing plan.
Common locations include:
- Exterior wall studs, headers, and rim joists
- Window and door rough openings
- Cantilevered floors, decks, and balcony connections
- Foundation walls, slab edges, and basement transitions
- Roof-to-wall intersections and attic knee walls
Steel framing deserves special attention. Steel conducts heat far more readily than wood, so a steel-stud wall can lose substantially more heat through its framing if the design relies only on cavity insulation. Continuous exterior insulation is often a critical part of the solution for steel-framed commercial and residential work.
Concrete is another frequent concern. A foundation wall or slab edge that extends from conditioned space to the outdoors can carry heat past otherwise effective insulation. In a basement, that can make the perimeter feel cold and increase the chance of condensation at wall and floor transitions.
Signs Your Building May Have a Thermal Bridge
Cold rooms are the most familiar sign, but they are not the only one. You may notice a recurring cold line on a wall, chilly floors near exterior walls, or a window area that feels uncomfortable even after the window itself has been replaced.
In winter, frost on exterior sheathing or roof surfaces can sometimes reveal uneven heat loss. Indoors, condensation on windows, dampness at exterior corners, or mildew that returns in the same location may point to a cold-surface issue. These symptoms can also be caused by air leaks, elevated indoor humidity, or missing insulation, so they should not be diagnosed by appearance alone.
An energy audit can help separate one problem from another. Infrared imaging under the right weather conditions can reveal cold areas, while blower-door testing helps identify air leakage that may be making the thermal bridge feel worse. A thorough assessment considers insulation coverage, air sealing, ventilation, moisture conditions, and the actual structure of the assembly.
How to Reduce Thermal Bridging Without Creating New Problems
The right solution depends on where the bridge occurs and whether the project is new construction, a remodel, or an upgrade to an occupied building. A wall opened during a renovation offers more options than a finished wall with limited access. Likewise, a moisture-sensitive historic home may need a different approach than a new commercial building designed around continuous insulation.
Use continuous insulation where it has the most impact
Continuous insulation is installed across the face of framing rather than only between studs or joists. Because it covers the framing, it reduces the repeating heat-loss path created by wood or steel members.
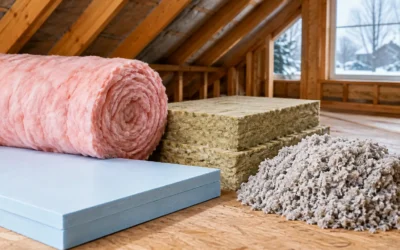
Rigid foam, mineral wool boards, and other approved exterior insulation systems can serve this role depending on the wall design, cladding, fire requirements, drying strategy, and local code. The best material is not simply the one with the highest stated R-value. It must fit the entire assembly and be installed with proper flashing, drainage, fastening, and air-barrier continuity.
Treat transitions as part of the insulation system
The junction between a foundation and framed wall, or between a roof and exterior wall, is often where insulation gets compressed, interrupted, or omitted. These details require careful planning before finishes close the assembly.
For example, a well-insulated attic will still underperform if the rim joist, top plates, and attic access are left leaky or poorly insulated. A high-R-value wall will not fully solve a cold basement if the foundation transition remains exposed. Connecting each insulated layer is what turns separate products into a functioning thermal boundary.
Pair insulation with air sealing
Air leakage and thermal bridging are different issues, but they frequently show up together. Air can carry heat and moisture through gaps around framing, wiring, plumbing, ducts, and penetrations. Once that air reaches a cold bridged surface, condensation risk increases.
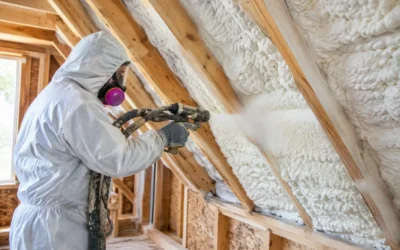
Spray foam can be particularly useful at complex rim joists, irregular cavities, and areas where air sealing and insulation need to happen in the same step. HFO spray foam offers high R-value performance in a relatively thin layer, which can help where space is limited. It is not automatically the right answer for every project, however. Blown cellulose, fiberglass, mineral wool, rigid insulation, and targeted air sealing each have appropriate roles depending on the assembly.
Protect drying potential and code requirements
Adding insulation changes how a wall or roof handles moisture. Exterior insulation can warm the sheathing and reduce winter condensation risk, while interior insulation may make an existing masonry or foundation wall colder. Vapor control, drainage planes, flashing, and ventilation must be considered before selecting a material.
Builders and remodelers also need details that meet state and local requirements without creating inspection delays. Fire protection, foam covering requirements, ignition barriers, insulation R-values, and fastening details all matter. A performance improvement that cannot be built safely or approved by the authority having jurisdiction is not a complete solution.
Thermal Bridging in Renovations and New Construction
New construction provides the clearest opportunity to reduce thermal bridging because wall, roof, and foundation details can be coordinated before installation. Advanced framing, continuous insulation, insulated headers, and carefully designed structural connections can improve performance without compromising the build schedule.
Renovations require more selective choices. If siding is being replaced, adding exterior continuous insulation may be cost-effective because the wall is already exposed. If a basement is being finished, insulating foundation walls and addressing the rim joist can deliver a meaningful comfort improvement. If the issue is limited to one over-garage room or cantilever, a targeted investigation may avoid unnecessary work elsewhere.
For homeowners, the practical question is not whether every thermal bridge can be eliminated. It is which bridges are causing meaningful discomfort, energy loss, or moisture risk, and which improvements fit the project budget. For builders, the question is how to meet the planned R-value and code requirements with details that crews can install consistently on every elevation.
Colonial Insulation approaches these decisions as building-performance work, not simply a matter of filling cavities. The strongest recommendation starts with the existing conditions, the project scope, and the way the building will handle New England weather over time.
If one room stays cold, a wall shows recurring condensation, or a renovation is opening up the exterior enclosure, it is worth evaluating the whole detail before insulation goes in. A well-planned fix can make the next winter feel less like a test of the heating system and more like the comfort your building was meant to provide.