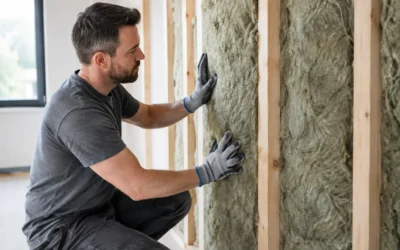
A north-facing bedroom that stays cold after the thermostat rises is rarely just a heating-system problem. In many New England homes, inadequate wall insulation allows heat to move through the building enclosure while outside air finds its way through gaps around framing, wiring, windows, and siding details. The result is familiar: cold walls in January, overheated rooms in July, uneven temperatures, and utility bills that keep climbing.
Effective insulation work addresses more than the material inside a wall cavity. It considers air leakage, moisture movement, wall assembly, local code requirements, and the way the entire home or building performs through harsh winters and humid summers. Done correctly, it creates a more stable indoor environment, protects the structure, and helps heating and cooling equipment work as intended.
Why Wall Insulation Matters So Much
Roofs and attics deserve attention, but walls represent a large portion of a building’s exterior surface. When they are under-insulated or poorly sealed, they can become a constant path for energy loss. Warm indoor air naturally moves toward colder surfaces during winter, while summer heat pushes inward. Insulation slows that heat transfer, helping rooms hold a more consistent temperature.
R-value is one way to measure resistance to heat flow. Higher R-values generally provide more thermal resistance, but the right target depends on the wall type, available cavity depth, location, and the rest of the assembly. A 2×4 wall, for example, has less room for cavity insulation than a 2×6 wall. Adding continuous insulation outside the framing may improve performance by reducing thermal bridging through studs, but that approach must be coordinated with siding, flashing, windows, and drainage details.
Air leakage changes the equation. A wall can contain a good insulation product and still underperform if outside air bypasses it through unsealed gaps. Air sealing and insulation work together: air sealing limits uncontrolled airflow, and insulation slows conductive heat loss. Treating only one part of the problem can leave comfort and efficiency gains on the table.
Signs Your Walls May Need Attention
Wall problems do not always announce themselves with visible damage. Many property owners notice the effects first. Cold rooms, drafty outlets, floors that feel chilly near exterior walls, and rooms that never seem to match the thermostat are common signs.
Other clues include unusually high heating or cooling costs, ice dams that point to broader heat-loss issues, condensation near windows, peeling paint, musty odors, or recurring moisture concerns. In older homes across New Hampshire, Massachusetts, Maine, and Vermont, existing wall cavities may contain settled insulation, sparse fiberglass, outdated materials, or no insulation at all.
For builders and remodelers, the warning signs may appear during construction instead: incomplete cavity coverage, penetrations left unsealed, poorly detailed transitions between additions and existing structures, or insulation choices that do not meet the specified assembly performance. These issues can lead to inspection delays, callbacks, and dissatisfied clients if they are not addressed before walls are closed.
The value of an energy audit
An energy audit helps separate assumptions from measurable conditions. Diagnostic tools can identify air leakage, temperature differences, and areas where the building enclosure is losing performance. That information is especially useful in older homes, complex renovations, and projects where moisture history or comfort complaints point to more than one cause.
The best recommendation is not always to insulate every wall in the same way. A home with an unfinished basement, a vented attic, and poorly sealed rim joists may need those priority areas addressed first. A wall project should fit into a whole-building plan rather than create a new moisture or ventilation concern elsewhere.
Choosing the Right Wall Insulation Material
There is no single insulation product that suits every wall assembly. The proper choice depends on access to the cavity, required R-value, moisture conditions, fire and sound requirements, project budget, and whether the work is new construction or a retrofit.
Spray foam insulation is often selected where air sealing and high thermal performance are priorities. Closed-cell spray foam provides a high R-value per inch and can help manage moisture when installed in an appropriate assembly. It is useful in limited-depth cavities, irregular framing, rim joists, and areas where a continuous air barrier is difficult to achieve with batt products alone. Next-generation HFO spray foam offers strong performance while reducing the environmental impact associated with older blowing-agent technology.
Open-cell spray foam expands to fill cavities and can be effective for air sealing and sound control, though it has different vapor and moisture characteristics than closed-cell foam. The wall assembly and local climate zone should determine whether an additional vapor-control layer is needed.
Blown cellulose is a practical option for many existing walls. Dense-packed cellulose can fill enclosed cavities through small access holes, making it a valuable retrofit method when homeowners want to improve comfort without removing large sections of drywall or siding. Cellulose also offers sound-reduction benefits and is commonly made with recycled content. Proper density matters because poorly installed material can settle and leave uninsulated voids.
Fiberglass remains a reliable, cost-effective choice when it is installed carefully. It performs best when batts fully fill the cavity without compression, gaps, or voids around wiring and plumbing. Fiberglass does not stop air movement on its own, so a dedicated air-sealing strategy is still necessary.
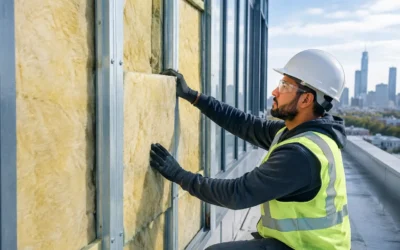
Mineral wool offers strong fire resistance, moisture tolerance, and sound control. It is available in batts and rigid boards, making it useful for cavity insulation and some continuous exterior applications. Its density and dimensional stability can make it a good fit for projects with demanding fire, acoustic, or moisture-management requirements.
Retrofit Wall Insulation Requires Careful Planning
Adding insulation to an existing wall is more involved than filling an empty space. Older homes may have knob-and-tube wiring, plaster walls, balloon framing, deteriorated sheathing, hidden water damage, or multiple past renovations. Each condition affects the safest and most effective approach.
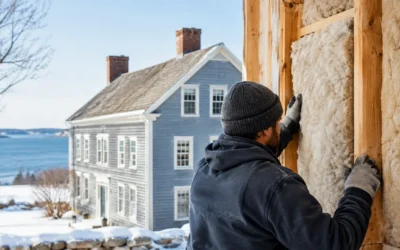
Access is another decision point. Dense-pack cellulose may be installed from the exterior by temporarily removing sections of siding or from the interior through carefully placed openings. In a major remodel, opening walls may allow for more extensive air sealing, electrical updates, insulation upgrades, and inspection of framing conditions. Exterior renovations can also create an opportunity to add continuous insulation before new siding is installed.
Moisture management deserves particular attention in New England. Wall assemblies must be able to control rainwater, limit air leakage, and manage vapor appropriately for the climate and materials involved. Adding insulation without addressing bulk water intrusion, missing flashing, or interior humidity can trap problems instead of solving them. An experienced contractor evaluates the full assembly, not just the insulation thickness.
New Construction: Build the Wall Assembly Right Once
For new homes and commercial construction, insulation should be coordinated early with framing, mechanical systems, window installation, and exterior cladding. That planning prevents last-minute compromises and helps crews maintain the schedule.
A high-performing wall assembly typically includes properly installed cavity insulation, a clear air-control strategy, water-resistive barrier details, and appropriate vapor control. Depending on the design, continuous insulation may reduce thermal bridging at framing and improve the overall effective R-value. Details around windows, doors, wall-to-roof transitions, cantilevers, and penetrations matter just as much as the insulation field.
For builders and remodelers, dependable installation also means inspection-ready work. Insulation must meet plan specifications and applicable state and local energy codes, while allowing other trades to complete their work without avoidable delays. Clear communication before installation helps resolve issues such as blocked cavities, unsealed penetrations, or changes in wall design before they become expensive corrections.
What Better Wall Performance Feels Like
The benefit of wall insulation is not limited to a lower number on a utility bill. Occupants often notice that rooms warm up more evenly, exterior walls no longer feel so cold, and the heating system runs less frequently. During summer, improved wall performance can reduce heat gain and make upper floors easier to cool.
Air sealing can also reduce the movement of dust, pollen, and outdoor pollutants through random gaps in the enclosure. That can support better indoor air quality, particularly when paired with properly designed ventilation. Insulation is not a substitute for ventilation, however. Tighter buildings need a deliberate plan for fresh air and humidity control.
Noise reduction is another meaningful benefit. Mineral wool, cellulose, and properly installed fiberglass can help soften sound transfer between rooms and from outdoors. For homes near busy roads or mixed-use commercial spaces, that added quiet can be as valuable as the energy savings.
Colonial Insulation evaluates wall systems with New England weather, building conditions, and project goals in mind. The objective is not to recommend the same product for every property. It is to deliver an assembly that improves comfort, controls moisture appropriately, supports code compliance, and performs for the long term.
If one room is consistently uncomfortable or a renovation is opening exterior walls, that is the right time to investigate what is happening behind the surfaces. A professional assessment can turn a persistent draft or uneven temperature problem into a clear plan for a warmer, quieter, and more efficient building.