A cold stripe across the floor, a bedroom that never catches up with the thermostat, and a heating bill that rises faster than expected often point to the same issue: uncontrolled air leakage. Understanding how air sealing stops drafts starts with recognizing that a home is not supposed to exchange large amounts of air through gaps in its construction. In a New England winter, those small openings can pull in cold outdoor air and push expensive heated air out.
Insulation matters, but it cannot reliably stop moving air on its own. Air sealing closes the pathways that let outdoor air travel through walls, floors, ceilings, and mechanical openings. Done correctly, it improves comfort, helps insulation perform closer to its rated R-value, and reduces the conditions that can lead to moisture problems inside building assemblies.
How Air Sealing Stops Drafts at Their Source
A draft is air in motion. It may be obvious near a window or exterior door, but many of the most significant leaks are hidden behind drywall, attic insulation, trim, or utility chases. Warm air naturally rises in winter. As it escapes through leaks near the attic and roofline, it creates a pressure difference that draws cold replacement air into lower levels of the building. This is commonly called the stack effect.
That is why a homeowner may feel cold air around a basement rim joist, electrical outlets, recessed lights, or first-floor baseboards even when the windows appear to be closed tightly. The building is pulling outdoor air through any available opening.
Air sealing interrupts that cycle. A trained crew identifies gaps and uses the appropriate materials to close them, including durable sealants, caulk, foam, rigid blocking, weatherstripping, or specialty membranes. The goal is not simply to cover a visible crack. It is to create a more continuous air-control layer around the conditioned space.
When fewer leaks remain, heated air stays inside longer during winter and cooled air stays inside longer during humid summer weather. Rooms become easier to maintain at a consistent temperature, and the heating and cooling equipment does not need to run as often to make up for lost conditioned air.
The Most Common Places Drafts Begin
Drafts rarely come from one dramatic hole. They are usually the combined result of many small penetrations. In older New England homes, renovations and additions can add even more disconnected cavities and unsealed transitions.
The attic is often the first place to investigate. Openings around plumbing vents, electrical wiring, chimney chases, bath fans, recessed fixtures, and framing transitions can allow warm interior air to reach the attic. Even a well-insulated attic can lose performance if air moves freely through or around the insulation.
At the lower level, rim joists are another frequent source of leakage. The rim joist sits at the perimeter where the foundation meets the wood framing. It is full of seams, utilities, and material transitions, making it a common entry point for cold air, moisture, and pests. Proper air sealing at this location can make nearby floors feel noticeably warmer.
Other trouble spots include basement bulkheads, crawl spaces, duct and pipe penetrations, fireplace surrounds, attached-garage walls, sill plates, and gaps behind kneewalls. In new construction, air leakage can also occur at sheathing seams, top plates, window and door rough openings, and transitions between different building materials.
A professional energy audit can help locate these issues before work begins. Diagnostic testing, including blower door testing when appropriate, helps identify where the building is leaking and whether improvements are producing measurable results.
Air Sealing and Insulation Work Best Together
Air sealing and insulation solve related but different problems. Air sealing limits airflow. Insulation slows heat transfer. A home needs both.
Consider a winter coat with an open zipper. The insulation in the coat still has value, but cold air can move directly through the opening and make the wearer uncomfortable. A wall cavity with insulation but no effective air barrier works in much the same way. Moving air can bypass or reduce the effectiveness of the insulation, especially where gaps allow air to circulate through cavities.
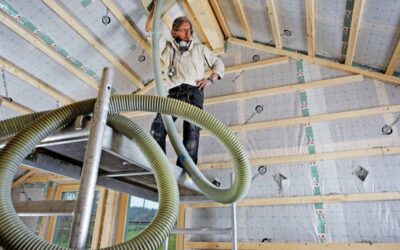
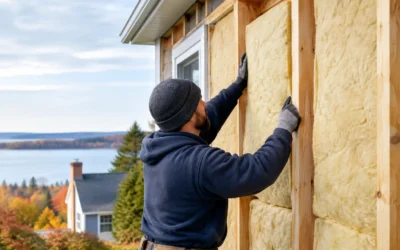
The right insulation approach depends on the location, assembly, budget, and project goals. Blown cellulose can provide excellent coverage in open attic areas after air leaks are sealed. Fiberglass and mineral wool can be effective in wall and ceiling assemblies when installed carefully and paired with a continuous air-control strategy. Spray foam can provide insulation and air sealing in certain applications, including rim joists, irregular cavities, and areas where space is limited.
For projects that call for spray foam, next-generation HFO formulations offer high R-value performance with a lower global warming potential than older blowing-agent technologies. Still, foam is not automatically the right answer for every building. Accessibility, moisture conditions, fire-protection requirements, assembly design, and future renovation needs all matter. The best solution is the one that addresses the actual leakage paths and meets applicable code requirements.
Better Comfort Is Only Part of the Benefit
Stopping drafts makes rooms feel more stable, but the value of air sealing extends beyond comfort. Reduced leakage can lower heating and cooling demand, which may help control utility costs over time. The savings vary based on the age of the building, fuel type, existing insulation, equipment efficiency, and how much air leakage is present before the work begins.
Air sealing also helps manage moisture. Warm interior air carries water vapor. If that air leaks into a cold attic or wall cavity during winter, it can condense on cold surfaces. Repeated condensation can contribute to wet insulation, staining, mold growth, wood deterioration, and ice dams under the right conditions. Closing air pathways is often one of the most effective ways to reduce this moisture transport.
Indoor air quality can improve as well, particularly when leaks from basements, crawl spaces, garages, and attics are reduced. Those areas may contain dust, musty odors, insulation fibers, vehicle-related pollutants, or other contaminants that should not be pulled into living spaces. Air sealing helps limit those unintended pathways.
There is an important trade-off: a tighter building still needs proper ventilation. Air sealing is not about trapping stale air indoors. It is about controlling where air enters and exits so ventilation can be intentional, filtered, and balanced. Homes with combustion appliances may also require careful evaluation to ensure safe operation and adequate combustion air. This is why a whole-building approach matters more than sealing random gaps with a can of foam.
What Professional Air Sealing Looks Like
Effective work begins with inspection, not guesswork. A building-performance contractor evaluates the attic, basement or crawl space, exterior walls, mechanical systems, and areas where additions meet older construction. The inspection should consider visible leakage, insulation condition, moisture signs, ventilation needs, and code-related details.
The crew then prioritizes the largest and most consequential leaks. In many homes, attic bypasses and rim joists produce more meaningful results than chasing every minor crack around interior trim. Larger openings may need blocking or rigid material before sealant is applied. Heat-producing fixtures, chimneys, and flues require proper clearances and approved fire-resistant materials, not standard foam placed too close to a hot surface.
Once major air leaks are addressed, insulation can be installed or upgraded without burying the source of the problem. This sequence is especially valuable in attics. Adding more insulation over unsealed penetrations may hide the leakage points while allowing warm, moist air to keep moving into the attic.
For builders and remodelers, planning air sealing early protects schedules and inspection outcomes. Clearly defining the air barrier, assigning responsibility at transitions, and sealing penetrations before finishes are installed can prevent expensive rework later. A dependable insulation partner can coordinate with framing, HVAC, electrical, and drywall trades so each step supports the final building envelope.
Signs Your Home May Need Air Sealing
Some clues are easy to spot: rooms that are colder than the rest of the home, drafts near exterior walls, icy floors above a basement, or attic snowmelt that refreezes at the roof edge. Other signs are less obvious, such as persistent musty odors, unusually high seasonal energy use, dust entering from an attached garage, or insulation that appears dirty from air moving through it.
Window replacement alone does not always solve these symptoms. Windows can leak, but walls, attic penetrations, and foundation connections are often larger contributors. Weatherstripping doors and caulking obvious trim gaps can help, yet whole-home comfort problems generally deserve a more complete assessment.
Colonial Insulation approaches air sealing as part of the full building envelope, matching the solution to New England weather, the structure of the property, and the performance goals of the owner or project team. A thoughtful evaluation can identify where targeted improvements will make the greatest difference.
If your home feels cold when the heat is running, the next useful step is not guessing where the draft begins. Have the building evaluated, address the air leaks that matter most, and give your insulation a chance to do the job it was installed to do.