A new home can have attractive finishes, efficient equipment, and modern windows yet still feel cold near exterior walls if the building envelope is not handled correctly. Fiberglass insulation new construction work remains a practical, cost-effective choice for homes and commercial buildings across New England, but its performance depends on much more than putting batts in wall cavities.
For builders, the goal is an installation that keeps the schedule moving and passes inspection the first time. For homeowners, it is a home with steadier temperatures, lower heating and cooling costs, less outside noise, and fewer drafts when winter arrives. Those outcomes start with the right R-value, careful air sealing, and an insulation crew that understands how moisture and cold-weather conditions affect the entire assembly.
Where Fiberglass Fits in New Construction
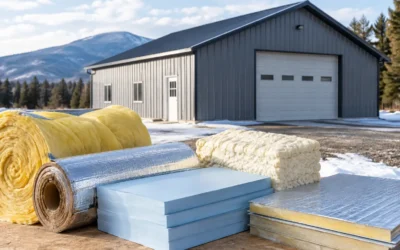
Fiberglass is available in batt and blown forms. Batt insulation is commonly used in open wall cavities, floors, cathedral ceilings, and certain foundation areas. It is sized for standard framing, allowing trained installers to cover large areas efficiently before drywall. Blown fiberglass is often used in attics and ceiling planes, where it can create an even blanket of insulation over the top-floor living space.
Its value is straightforward: fiberglass delivers dependable thermal resistance at a competitive installed cost. It also offers sound-control benefits between rooms and floors, does not absorb moisture the way some materials can, and is available in products designed to support fire-resistance requirements within rated assemblies.
That does not make fiberglass the right answer for every location in a building. It performs best as part of a planned system. A wall with excellent fiberglass batts but unsealed wiring holes, rim joists, window rough openings, and top plates can still leak enough air to create discomfort and waste energy. Insulation slows heat transfer; air sealing controls the air movement that carries heat and moisture through gaps.
Batts, Blown Fiberglass, and Hybrid Assemblies
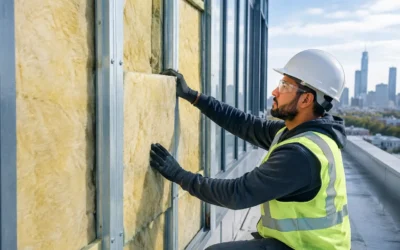
For exterior framed walls, unfaced or faced fiberglass batts can be an efficient fit when cavity depth, framing layout, and vapor-control strategy are established in the design. The installer must select the correct thickness and width, then fit each batt snugly around obstructions without compressing it.
For attics, blown fiberglass can be a strong option because it covers irregular areas and reduces the gaps that are common when batts are laid over ceiling joists. The final depth must be installed consistently to achieve the specified R-value, including around attic hatches, ductwork, and recessed fixtures that are approved for insulation contact.
Some high-performance projects use fiberglass in the main wall cavities while applying spray foam at rim joists, complex framing transitions, or other difficult-to-seal areas. This approach can make sense where air leakage risk is concentrated in a few locations. Mineral wool may also be considered where higher density, water resistance, or additional fire performance is needed. The right combination depends on the building design, budget, local code requirements, and the performance target for the project.
Fiberglass Insulation New Construction Starts With Air Sealing
Air sealing should happen before fiberglass is installed, while framing and sheathing are still accessible. This is the point when small openings are easiest and least expensive to correct. Once drywall and finishes are in place, locating leaks becomes more disruptive.
A proper air-sealing scope commonly addresses the connection between sill plates and foundations, exterior-wall top plates, plumbing and electrical penetrations, duct and flue chases, attic bypasses, and rim joists. Window and door openings also require a compatible air-sealing method that does not interfere with drainage or the manufacturer’s installation requirements.
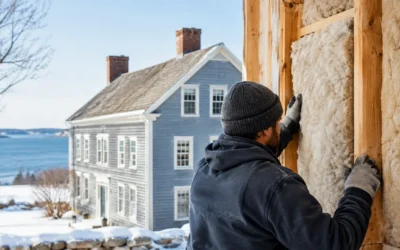
In New England, this work matters in every season. During winter, warm indoor air can move toward cold exterior surfaces through gaps in the envelope. If that air carries moisture into an unprotected cavity, condensation can contribute to staining, material deterioration, and mold risk. In humid summer conditions, uncontrolled outdoor air can make cooling equipment work harder and leave rooms feeling clammy.
The air barrier, insulation layer, water-resistive barrier, and vapor-control layer need to work together. There is no one-size-fits-all vapor retarder detail for every project. Wall materials, cladding type, indoor humidity, insulation placement, and the code adopted by the state or municipality all affect the correct assembly. Builders should confirm the design early rather than treating vapor control as a last-minute field decision.
Installation Quality Determines Real-World R-Value
An insulation label may list a high R-value, but the wall only performs as intended when the product is installed at its full thickness and in continuous contact with the surrounding surfaces. Gaps, voids, folds, and compression reduce effective performance.
Fiberglass batts should be cut precisely around electrical boxes, pipes, and wires. They should not be pushed behind obstacles or stuffed into a cavity where they become compressed. A narrow uninsulated channel at the edge of a batt can create a thermal weak point that is difficult to identify after drywall is installed.
Framing itself also affects wall performance. Wood studs transfer heat more readily than the insulated cavity between them, creating thermal bridging. Advanced framing methods, continuous exterior insulation, or other design measures can reduce that effect. Fiberglass remains valuable in these assemblies, but it should be selected with the full wall system in mind rather than as an isolated product.
Common Field Issues to Catch Before Drywall
The pre-drywall walk-through is an opportunity to protect both energy performance and the construction schedule. Look for batts that are the wrong width, compressed insulation around plumbing, open cavities behind tubs or stairwells, and unsealed penetrations at top plates or rim areas. Attic baffles should keep ventilation paths open at soffits while preventing loose-fill insulation from blocking airflow.
Attention is also needed around garage walls, bonus rooms over garages, cantilevers, and vaulted ceilings. These locations often have limited cavity depth or complicated framing and can become the rooms homeowners complain about first. A clear insulation plan for these details prevents expensive callbacks after occupancy.
Choosing R-Values for a New England Project
New Hampshire, Massachusetts, Maine, and Vermont experience long heating seasons, sharp temperature swings, and significant snow loads. That climate makes insulation levels especially consequential. Exterior walls, roofs or ceilings, floors over unconditioned spaces, and foundation walls each need an R-value strategy appropriate to the project and the applicable energy code.
Code minimums establish a baseline, not necessarily the highest level of comfort or operating-cost control. A homeowner planning to stay in the property for decades may choose a higher-performance wall or attic assembly. A builder working within a defined budget may focus first on airtightness and the areas with the largest heat loss, often the attic plane and basement or rim-joist transitions.
The best decision considers more than a single R-value. Cavity depth, framing percentage, continuous insulation, HVAC design, window performance, and ventilation all influence how the building will feel and operate. Higher insulation levels can reduce heating and cooling loads, but they must be paired with effective moisture management and mechanical ventilation where required.
Comfort, Sound Control, and Long-Term Value
Fiberglass insulation helps create the everyday comfort homeowners notice without thinking about the building science behind it. Bedrooms stay less affected by cold exterior walls. Upstairs rooms are less likely to overheat or lose heat rapidly. Heating and cooling equipment can operate more consistently instead of cycling to compensate for major thermal gaps.
It can also improve acoustics. Fiberglass in interior partitions and between floors helps soften conversations, plumbing noise, and sound from media rooms or home offices. That is a useful upgrade in multigenerational homes, attached housing, and commercial spaces where privacy matters.
For contractors, dependable insulation work protects the finished project. Correctly installed fiberglass supports code compliance, helps avoid inspection delays, and reduces the risk that a client will report cold rooms or high utility bills after move-in. Documentation of specified R-values and installation conditions can also make final quality-control reviews more straightforward.
Colonial Insulation evaluates the complete envelope – not just the cavities that need filling – so builders and property owners can select fiberglass, spray foam, cellulose, or mineral wool based on the actual demands of the project. A thoughtful recommendation accounts for the construction sequence, local requirements, moisture exposure, comfort goals, and budget.
Before drywall closes the walls, take time to verify the air barrier, insulation coverage, and details at every transition. That short window is where a new building gains the comfort, durability, and efficiency its owners will depend on through every New England season.