A furnace can run steadily all winter and still leave a bedroom cold, a floor uncomfortable, and utility bills climbing. The most effective ways to lower heating bills are not usually about forcing the thermostat lower. They start with controlling where heat escapes, then making sure the heating system can deliver warmth efficiently throughout the building.
For homeowners and property owners in New Hampshire, Massachusetts, Maine, and Vermont, that matters because New England homes face long heating seasons, wind-driven drafts, snow loads, and big temperature swings. A practical plan combines improvements to the building envelope with sensible equipment maintenance and daily habits.
1. Stop air leaks before adding more heat
Air leakage is one of the most common reasons a house feels drafty and costs too much to heat. Warm indoor air rises and escapes through openings in the attic, walls, and upper floors. Cold outdoor air then gets pulled in through lower-level gaps around rim joists, foundations, windows, doors, wiring penetrations, and plumbing openings.
Air sealing closes those pathways with the appropriate materials, such as caulk, weatherstripping, foam, or durable air-barrier products. The goal is not to make a home stuffy. A properly sealed home still needs controlled ventilation, but it should not depend on random cracks to exchange air.
Focus on the attic and rim joists
Attic penetrations are often hidden beneath existing insulation, which makes them easy to miss. Recessed lights, plumbing stacks, electrical boxes, chimney chases, and duct openings can create direct routes for heated air to escape. At the lower edge of the home, unsealed rim joists can bring cold air into basements and first-floor rooms.
These locations deserve careful treatment because they affect more than energy use. Closing uncontrolled leaks can reduce drafts, improve room-to-room temperature balance, and limit the pathways that carry dust, pollen, and moisture into living areas.
2. Improve attic insulation to retain expensive heat
Heat naturally moves toward colder areas. In winter, an underinsulated attic can allow a significant amount of heated air to move through the ceiling assembly and out of the home. That loss increases furnace or boiler runtime and can contribute to cold ceilings, ice dams, and uneven temperatures below.
Adding insulation after air sealing is often one of the highest-value improvements available. Blown cellulose can provide thorough coverage in open attic floors and can be a strong option for homeowners looking for recycled-content material. Fiberglass is also effective when installed at the correct depth and without compression or gaps. Spray foam may be the right fit for certain rooflines, crawl spaces, and difficult-to-seal areas where insulation and air control need to work together.
The right R-value depends on the existing assembly, available space, climate zone, and local code requirements. More material is not automatically better if it blocks ventilation paths, traps moisture, or is installed over unresolved air leaks. A professional assessment identifies the full assembly rather than treating insulation as a one-number purchase.
3. Insulate walls, crawl spaces, and basements strategically
If upper floors are warm while first-floor rooms stay cold, the attic may not be the only issue. Exterior walls, unconditioned basements, crawl spaces, and garage-adjacent rooms can all create major comfort problems.
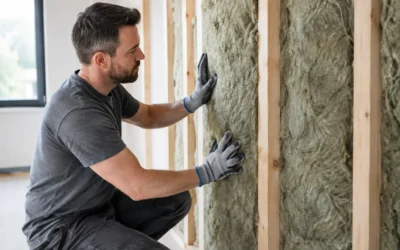
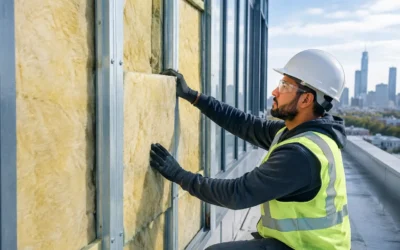
Dense-pack cellulose can improve the performance of enclosed wall cavities during renovation work or targeted retrofit projects. Mineral wool offers strong thermal performance, moisture resistance, and fire-resistant qualities that can be valuable in specific wall and commercial assemblies. Spray foam can be particularly effective at rim joists and irregular cavities because it conforms to the surface and helps reduce air movement.
For basements and crawl spaces, moisture conditions matter as much as R-value. An insulation plan should account for foundation moisture, vapor control, drainage, and whether the space will remain vented or become part of the conditioned building envelope. Insulating the wrong surface without addressing moisture can create durability problems instead of dependable savings.
4. Seal and balance ductwork
Forced-air systems lose efficiency when heated air travels through leaky ducts in attics, garages, basements, or crawl spaces. Even small gaps can send conditioned air into areas where no one benefits from it. Return-side leaks can also pull in cold, dusty, or musty air.
Have accessible ducts inspected for disconnected sections, deteriorated tape, crushed flex duct, and uninsulated runs. Proper mechanical fasteners and approved duct sealant are more dependable than ordinary tape. Once leaks are addressed, insulation around ducts located outside the conditioned space helps preserve the heat they carry.
Duct work also needs balanced airflow. Closing too many supply registers or restricting returns can increase pressure in the system and make some rooms less comfortable. If one area is consistently cold, the answer may be air sealing and insulation, duct adjustments, or a combination of both.
5. Use thermostat setbacks carefully
A programmable or smart thermostat can lower heating costs when it reduces temperatures during periods when people are sleeping or away. A modest setback is often easier on comfort than an aggressive one, especially in older homes with slow recovery times or rooms that already run cold.
The best setting depends on the heating system and the home. Heat pumps, for example, may operate more efficiently at stable temperatures in some situations, while a conventional furnace or boiler may benefit from planned setbacks. Avoid setting temperatures so low that pipes are at risk in cold weather, particularly in poorly insulated exterior walls, garages, or vacant properties.
Consistency matters more than chasing a perfect number. Establish a comfortable occupied temperature, use a reasonable schedule, and adjust based on actual performance rather than thermostat theory alone.
6. Maintain the furnace, boiler, or heat pump
A well-insulated home still needs reliable equipment. Dirty filters, blocked registers, neglected burners, failing controls, and poorly maintained heat pumps can all raise operating costs. Schedule routine service according to the equipment manufacturer’s recommendations, especially before the heating season begins.
Homeowners with forced-air systems should check filters regularly and replace them when needed. A clogged filter restricts airflow and can make the system work harder. Keep exterior heat-pump equipment clear of leaves, snow accumulation, and other obstructions, while following manufacturer guidance on winter operation.
Maintenance will not fix major heat loss through an unsealed attic or empty wall cavity. It does ensure that the heating equipment is not wasting energy while trying to overcome those building-envelope problems.
7. Treat windows and doors as part of the envelope
Replacing every window is not always the first or most cost-effective answer. Many homes can reduce noticeable drafts by repairing weatherstripping, adjusting door sweeps, sealing exterior trim gaps, and confirming that windows latch properly.
Storm windows, insulated window treatments, and properly fitted cellular shades can add comfort in older homes where full replacement is not yet planned. On sunny winter days, opening coverings on south-facing windows may provide useful solar gain. Closing them after sunset helps slow heat loss through the glass.
If replacement is necessary, installation quality matters as much as the window itself. Gaps around the rough opening can undermine the performance of even a high-quality unit.
8. Reduce heat loss through fireplaces and exhaust paths
A wood-burning fireplace can be enjoyable, but an open damper is also a large hole in the building envelope. Keep the damper closed when the fireplace is not in use, and make sure it seals as well as the fireplace design allows. Gas fireplaces and wood stoves should be evaluated for proper venting and safe operation rather than sealed indiscriminately.
Bathroom fans, kitchen exhaust, and dryer vents must exhaust outdoors, but their dampers should close when not operating. These are small components with an outsized effect when they stick open during a cold, windy week.
9. Address moisture before it damages insulation performance
Wet insulation does not perform as intended. Roof leaks, foundation seepage, plumbing leaks, and condensation can reduce thermal performance while creating conditions for mold, wood damage, and poor indoor air quality.
Watch for water stains, musty odors, frost in the attic, damp crawl-space surfaces, or insulation that appears compressed or discolored. These are building-performance concerns, not just cosmetic issues. The repair sequence matters: control the water source, dry the assembly, then install or restore insulation and air sealing suited to that location.
10. Start with an energy audit when the problem is unclear
Some homes have obvious missing insulation. Others have several smaller issues that interact: attic bypasses, duct leakage, basement drafts, uneven insulation depth, and an oversized heating system cycling too often. An energy audit can help identify the causes before money is spent on the wrong upgrade.
Tools such as blower-door testing and thermal imaging help locate air leakage and temperature differences that are not visible during a walk-through. The resulting plan can prioritize improvements by comfort impact, projected energy savings, moisture risk, and the timing of future renovation work. It can also help homeowners understand available efficiency incentives and financing options.
For builders and remodelers, this same approach supports better sequencing. Air sealing should be inspected before cavities are closed, insulation should fit the assembly and code requirements, and trades should coordinate around penetrations that can compromise the thermal boundary.
Colonial Insulation helps New England property owners evaluate these details and select insulation, air-sealing, and building-performance solutions that fit the project rather than a one-size-fits-all package. A warmer, more even home should not require constantly turning up the thermostat. A focused assessment can show where the heat is actually going and what it will take to keep more of it inside.