A bedroom that is 62 degrees while the thermostat reads 70 is not just an annoyance. It is a sign that heat is moving through your home differently from room to room. Understanding why rooms have uneven temperatures helps homeowners and builders avoid temporary fixes and address the part of the building or HVAC system that is actually causing the problem.
In New Hampshire, Massachusetts, Maine, and Vermont, the issue becomes especially obvious during a long cold snap or a humid summer stretch. A house may have a capable heating and cooling system, yet still feel uncomfortable because conditioned air is escaping, outside air is entering, or certain rooms are not receiving and retaining enough heated or cooled air.
Why Rooms Have Uneven Temperatures
A home is a connected system. Insulation, air sealing, windows, ductwork, ventilation, and heating and cooling equipment all influence how a room feels. When one part of that system is weak, rooms at the edges of the home often show the effects first.
The coldest room may be over a garage, below an attic, at the end of a duct run, or exposed to prevailing winter winds. The warmest room may receive strong afternoon sun, sit near mechanical equipment, or have less exterior wall area. The location offers useful clues, but a lasting solution requires identifying the specific pathway for heat loss, air leakage, or poor air delivery.
Missing, settled, or poorly installed insulation
Insulation slows heat flow, but only when it creates continuous coverage around the conditioned space. Older homes may have under-insulated attics, wall cavities with gaps, or compressed fiberglass that no longer performs as intended. Renovations can also leave disconnected insulation layers around additions, knee walls, rim joists, recessed areas, and cathedral ceilings.
Attic insulation problems are among the most common reasons upper-floor bedrooms feel cold in winter and hot in summer. Heat rises into the attic during heating season, while summer solar heat can drive downward through an under-insulated roof assembly. An attic may look insulated at a glance, yet still have thin areas, open gaps around framing, or inadequate coverage for New England conditions.
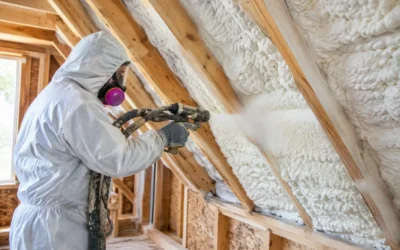
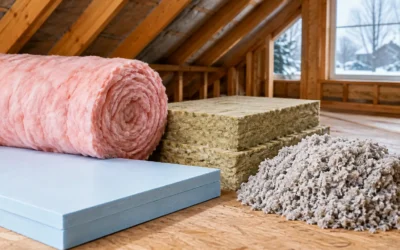
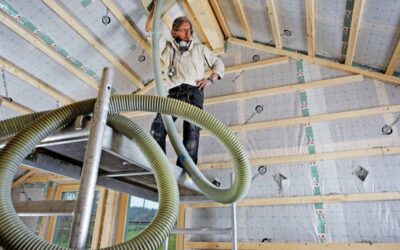
The right material depends on the assembly and project goals. Blown cellulose can provide thorough attic coverage and works well around irregular framing. Fiberglass and mineral wool can be effective when properly fitted and paired with air sealing. Spray foam can add high R-value insulation and air control in difficult-to-reach areas, such as rim joists or certain rooflines. The best choice is not always the highest R-value product on paper. Moisture management, available space, budget, fire requirements, and the existing structure all matter.
Air leaks create drafts and pressure problems
Insulation and air sealing do different jobs. Insulation resists conductive heat flow, while air sealing stops uncontrolled air movement. A room with plenty of insulation can still feel drafty if outdoor air enters through cracks around windows, plumbing penetrations, electrical boxes, attic hatches, sill plates, or openings hidden behind walls.
Air leaks also create pressure differences throughout the house. Warm air escaping through the attic can pull cold air in through lower-level gaps, a pattern often called the stack effect. That is why a first-floor room near a basement or crawlspace may feel chilly even when its wall insulation appears adequate.
Sealing the attic floor, rim joists, duct penetrations, and other transition areas can make a major difference. It must be done thoughtfully. Homes need controlled ventilation for healthy indoor air, and sealing work should not interfere with combustion appliances, bath fans, range hoods, or other required ventilation paths.
HVAC airflow does not reach every room equally
Not every uneven-temperature problem starts in the building envelope. A room may be properly insulated but receive too little heated or cooled air. This is common in finished attics, additions, bonus rooms over garages, and rooms at the far end of long duct runs.
Ducts that are undersized, poorly sealed, crushed, disconnected, or routed through an unconditioned attic can lose a substantial amount of performance before air reaches the register. Closed or blocked supply vents, restrictive filters, and an unbalanced return-air path can make the situation worse. A closed bedroom door, for example, can limit return airflow and change how that room performs.
Simply increasing the thermostat setting rarely solves this. It may overheat the main living area while the cold room remains uncomfortable. Similarly, closing vents in warm rooms can create pressure and equipment issues rather than a balanced result. An HVAC professional can evaluate equipment capacity, duct design, airflow, and zoning needs after the envelope has been considered.
Windows, doors, and solar exposure affect comfort
Older windows and exterior doors are often blamed first, and sometimes they are the problem. Failed seals, poor weatherstripping, damaged frames, and installation gaps can create obvious drafts. But replacing windows alone may not correct a room with large attic bypasses, missing wall insulation, or inadequate airflow.
Sun exposure also matters. South- and west-facing rooms can gain considerable heat on clear days, particularly with large areas of glass. In summer, that room may be warmer than the rest of the house even when the air conditioner is operating normally. Window coverings, exterior shading, and air sealing can help, but the right approach depends on whether solar gain, leakage, insulation, or HVAC distribution is the dominant issue.
Moisture can reduce performance and signal a larger issue
Wet insulation does not perform like dry insulation. Roof leaks, plumbing leaks, bulk water intrusion, and condensation can damage insulation and wood framing while creating cold spots and musty odors. In cold New England climates, warm indoor air reaching a cold surface inside a wall or roof can condense if the assembly lacks proper air control, vapor management, or ventilation.
A recurring cold patch, peeling paint, staining, or mildew should be investigated before adding more insulation. Covering an active moisture problem can make repairs more difficult later. The goal is a durable assembly that manages water, air, heat, and vapor together.
How to Find the Real Cause of Uneven Room Temperatures
Start by observing patterns rather than guessing. Note which room is uncomfortable, when it occurs, whether it changes with wind or sun, and whether the problem is worse with doors open or closed. Check that registers are open, furniture is not blocking airflow, and filters are clean. These simple observations can help distinguish an airflow concern from a heat-loss concern.
Then look for visible clues: thin attic insulation, gaps around an attic hatch, drafts near baseboards, cold floors above a garage, ice dams, condensation on windows, or rooms that become uncomfortable during high winds. These signs do not replace a professional assessment, but they provide a useful starting point.
For persistent problems, a building-performance evaluation is more reliable than adding insulation based on a visual estimate alone. An energy audit may include thermal imaging, blower-door testing, attic and basement inspection, and an assessment of insulation depth and continuity. This approach identifies where air is moving and where the thermal boundary has been interrupted.
For builders and remodelers, this same process protects the project schedule. Verifying insulation coverage, air-sealing details, and code-required R-values before drywall or final inspection reduces costly callbacks. Details around garage ceilings, exterior cantilevers, roof transitions, and penetrations deserve particular attention because they are easy to miss and difficult to repair after finishes are installed.
Fixing the Problem in the Right Order
The most effective projects usually address air leaks first, then improve insulation, then confirm HVAC performance. That order matters because a leaky, poorly insulated home places unnecessary demand on heating and cooling equipment. Addressing the envelope may reduce the need for a larger HVAC upgrade or make an existing system perform more evenly.
A typical scope might include air sealing attic penetrations and rim joists, bringing attic insulation to an appropriate level, insulating a garage ceiling or knee wall, and correcting exposed or leaking ducts. In some homes, targeted spray foam is the practical answer for complex cavities; in others, blown cellulose or mineral wool provides the right combination of coverage, fire resistance, sound control, and value.
Colonial Insulation evaluates the whole assembly, not just one cold room. That helps homeowners and project teams make an informed decision based on comfort, energy use, moisture control, and long-term durability.
If one room never feels like the rest of the house, treat it as useful evidence. A careful inspection can turn that frustrating cold bedroom or overheated bonus room into a clear plan for steadier comfort through every New England season.